
517 Commons Walk Circle
SEE ALL PHOTOS
517 Commons Walk Circle
Listing courtesy of Keller Williams Legacy
For Sale

517 Commons Walk Circle

517 Commons Walk Circle, Cary, NC 27519

$745,000
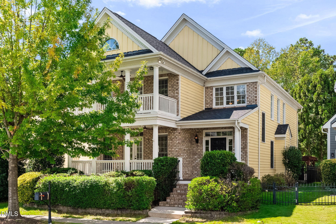
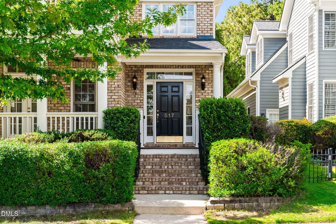
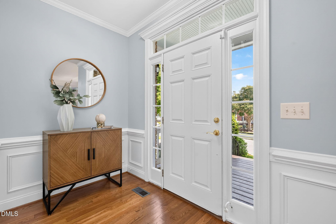
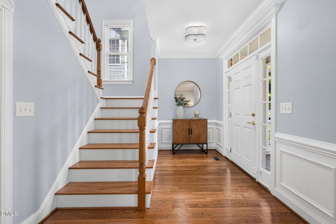
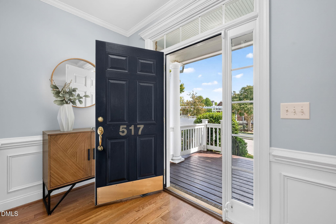
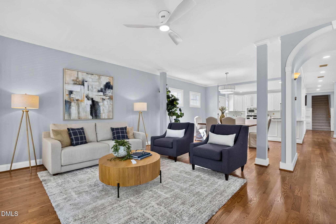
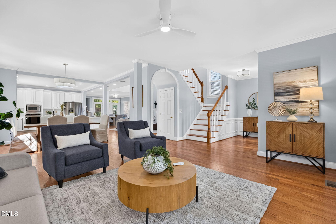
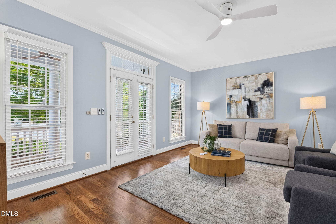
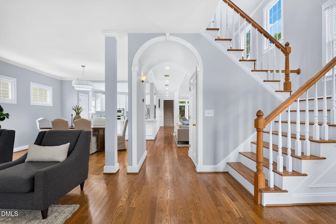
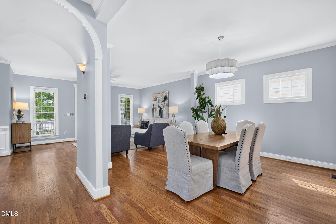
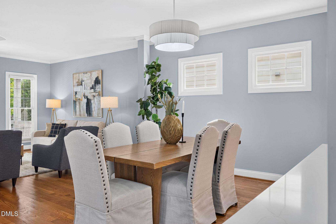
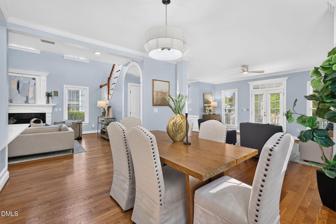
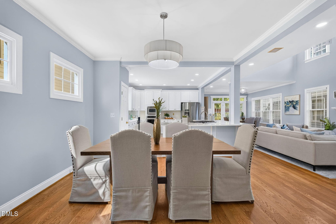
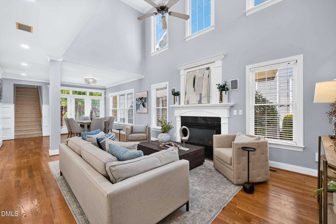
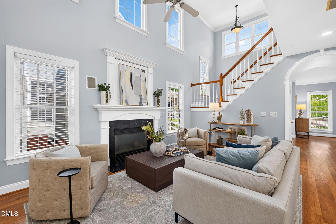
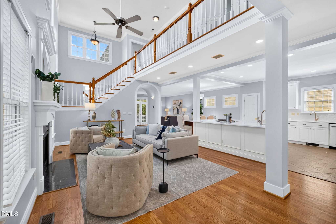
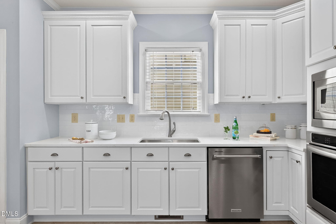
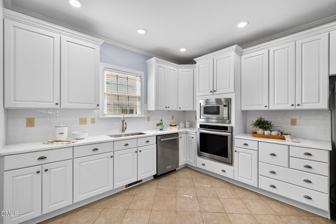
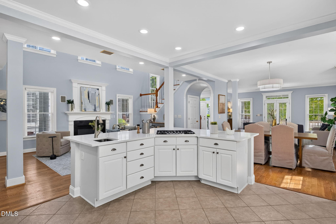
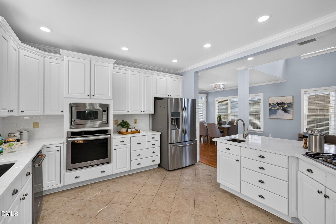
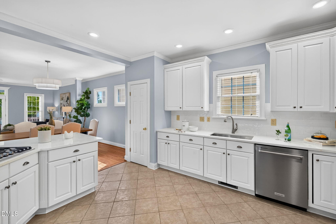
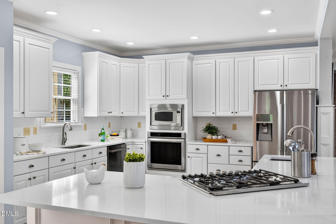
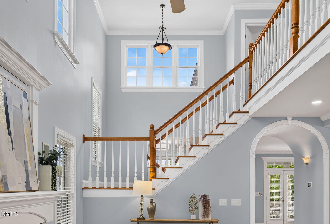
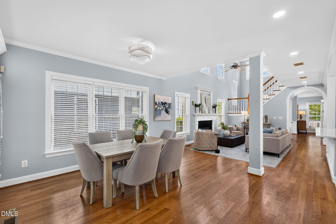
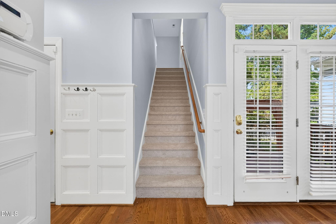
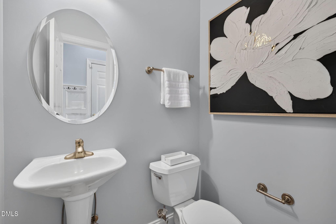
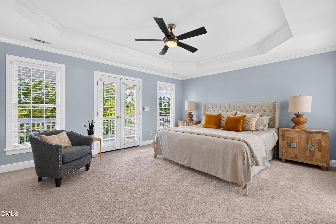
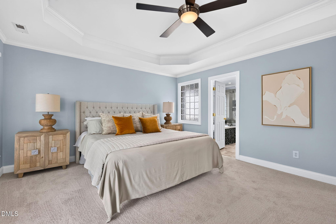
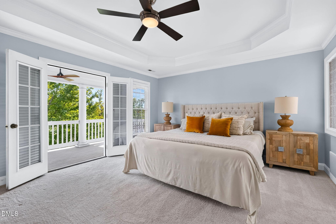
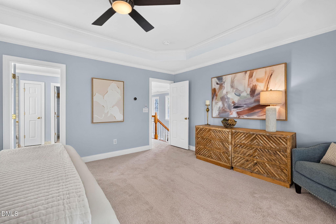
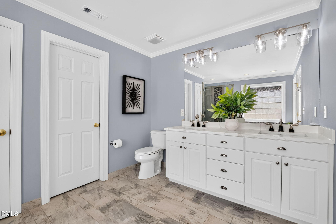
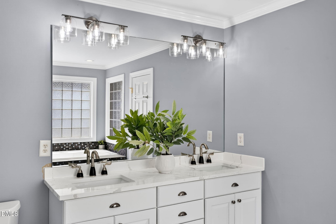
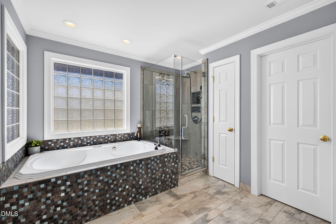
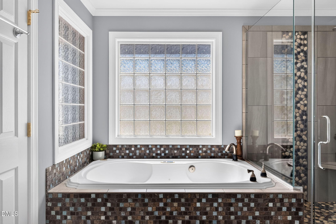
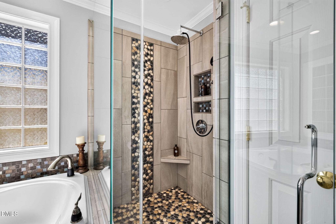
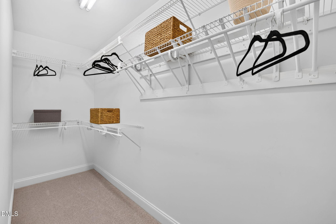
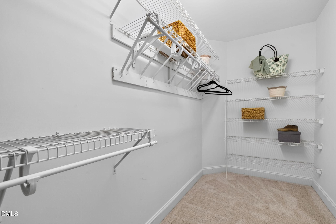
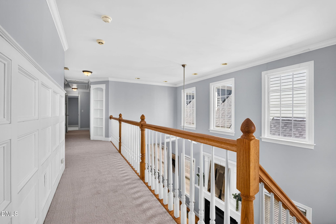
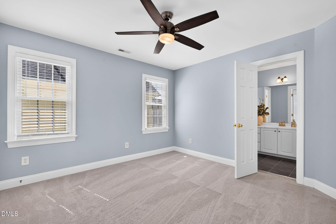
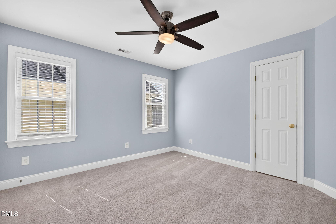
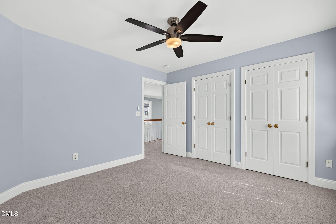
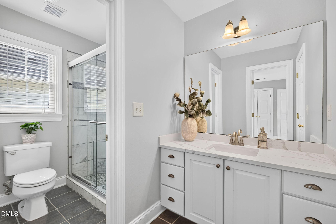
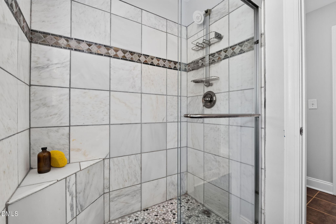
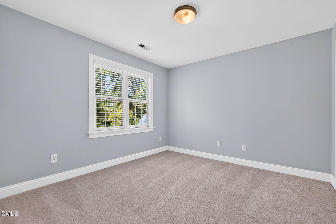
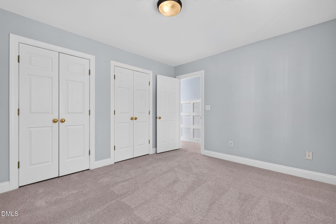
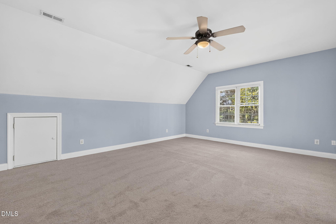
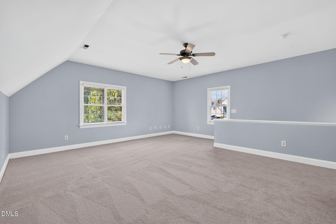
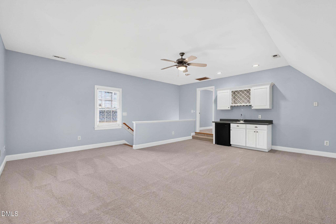
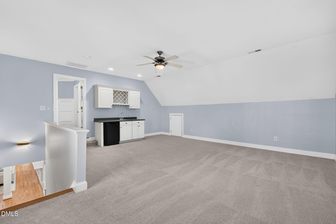
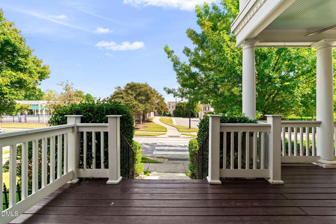
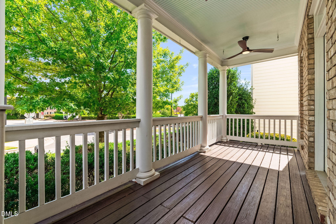
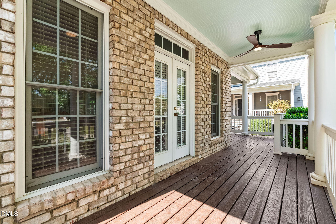
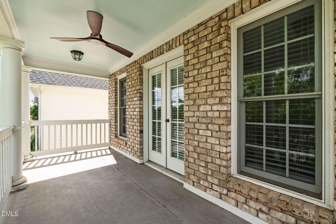
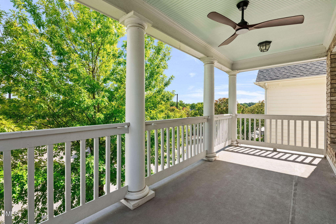
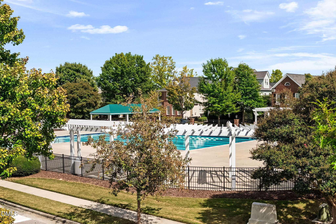
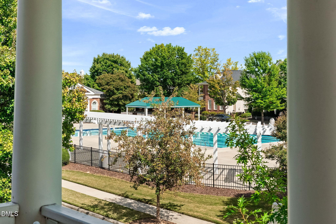
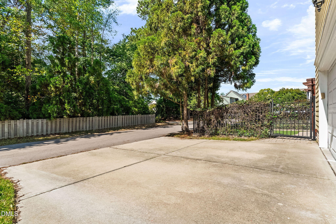
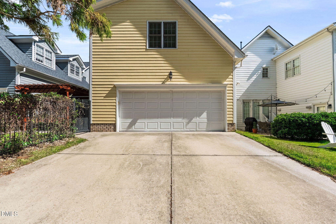
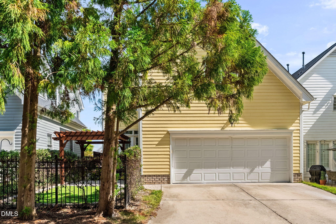
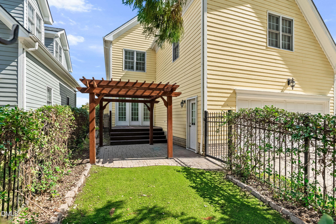
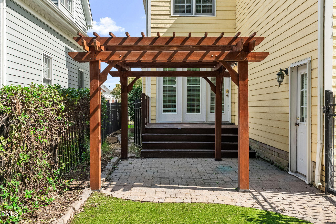
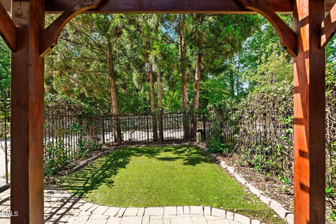
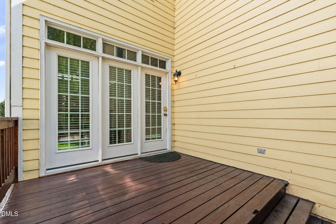
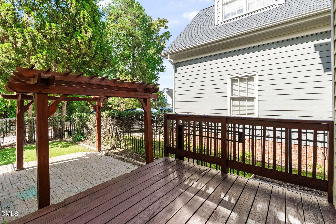
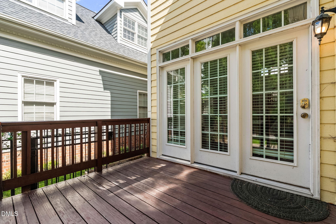
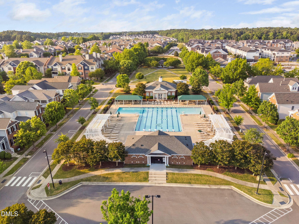
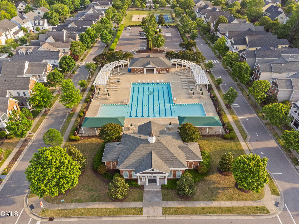
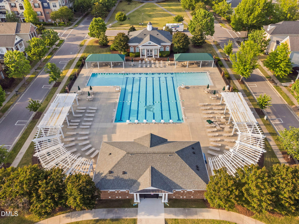
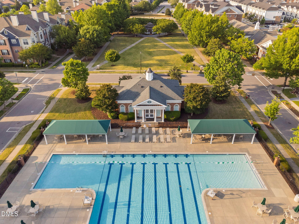
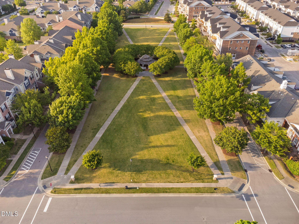
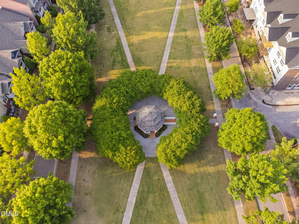
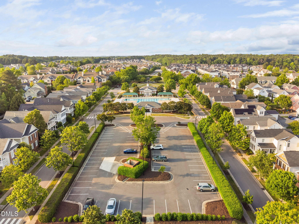
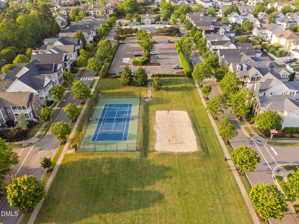
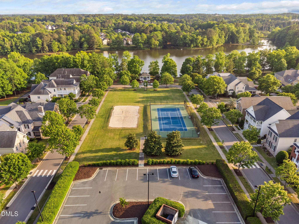
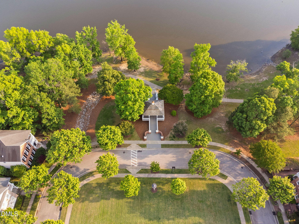
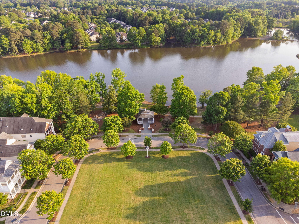
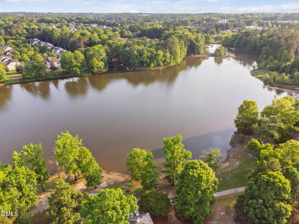
Welcome to this beautifully appointed Charleston-style home in sought-after Carpenter Village, where timeless Southern charm meets thoughtful custom design. Double rocking-chair porches welcome you home and overlook the picturesque neighborhood setting, with the community pool just a stone's throw away and the neighborhood lake across the street. Inside, an inviting open floor plan features hardwood floors throughout the main level, an expansive living room, and a spacious family room highlighted by an open railing overlooking the second-story hallway. The stunning updated kitchen is designed for both everyday living and entertaining, featuring new quartz countertops and backsplash, a huge center island, maple cabinetry, stainless steel appliances, and a gas stove. Exceptional custom wood moldings add distinctive architectural character throughout the home, from the foyer and kitchen island to the upper hallway. The private primary suite is a true retreat, featuring a tray ceiling and a private balcony porch with ceiling fans--perfect for morning coffee while enjoying the peaceful neighborhood views. The spa-inspired primary bath offers a jetted tub, separate shower, dual vanities with white cabinetry, and a generous walk-in closet. A spectacularly updated secondary bath features a quartz countertop and stylish finishes. An oversized bonus room with wet bar, wine rack, and convenient rear staircase provides exceptional flexibility for entertaining, a media room, home office, or additional living space. Fresh neutral interior paint, all-new carpeting, and updated lighting throughout create a beautifully refreshed and move-in-ready feel. Outdoor living is equally inviting, with a large rear deck overlooking a beautiful cobblestone patio and wooden pergola--perfect for al fresco dining, quiet evenings, or entertaining family and friends. The wrought-iron fenced yard adds both charm and privacy. Additional highlights include a finished and freshly painted oversized garage, dual-zone heating and air with programmable thermostats, and an on-demand water heater. Enjoy the exceptional lifestyle of Carpenter Village with a community pool, tennis courts, volleyball courts, playgrounds, and scenic walking trails surrounding the neighborhood lake. Ideally located near shopping, dining, West Cary Library, Cary Tennis Park, Research Triangle Park, and Raleigh-Durham International Airport. A rare combination of Southern elegance, custom craftsmanship, beautifully updated interiors, exceptional outdoor living, and an unbeatable location just steps from the community pool

10/23/2026 4:00PM - 6:00PM EDT

10/24/2026 11:00AM - 3:00PM EDT

10/25/2026 1:00PM - 3:00PM EDT

3
beds

3
baths

2,996 Sq.Ft. LIVING AREA

4,792 Sq.Ft. lot

KAREN COE

KAREN COE

Features & Amenities

Interior

  • total bedrooms3
  • Total bathrooms3
  • full bathrooms2
  • half bathroom1
  • Laundry room Main Level, Sink
  • Flooring Carpet, Hardwood, Tile
  • Fireplace Family Room, Gas Log
  • APPLIANCES Dishwasher, Gas Cooktop, Gas Water Heater, Microwave, Stainless Steel Appliance(s), Tankless Water Heater, Wall Oven
  • other interior Features Ceiling Fan(s), Crown Molding, Double Vanity, Entrance Foyer, High Ceilings, Kitchen Island, Open Floorplan, Pantry, Recessed Lighting, Tray Ceiling(s), Vaulted Ceiling(s), Wet Bar, Walk-in Closet(s), Whirlpool Tub, Walk-in Shower, Quartz Counters, Room Over Garage

Area & Lot

  • Status For Sale
  • OPEN HOUSE

    10/23/2026 4:00PM - 6:00PM EDT

    10/24/2026 11:00AM - 3:00PM EDT

    10/25/2026 1:00PM - 3:00PM EDT

  • Living Area2,996 Sq.Ft.
  • Total Area2,996 Sq.Ft.
  • Lot Area4,792 Sq.Ft.
  • MLS® ID10195803
  • TypeResidential
  • YEAR BUILT2002
  • NeighborhoodCARPENTER VILLAGE
  • Architecture StylesCharleston, Traditional
  • View DescriptionNeighborhood, Pool
  • Elementary SchoolWake - Carpenter Elementary
  • Middle SchoolWake - Alston Ridge Middle
  • High SchoolWake - Green Hope High

Exterior

  • STORIES2
  • Garage Space2.0
  • water SourcePublic
  • utilitiesElectricity Connected, Natural Gas Connected, Sewer Connected, Water Connected
  • roofShingle
  • lot featuresClose to Clubhouse, Landscaped
  • parkingAlley Access, Attached, Garage Faces Rear, Garage, Garage Door Opener
  • HEAT TYPEForced Air, Natural Gas, Zoned
  • AIR CONDITIONINGCentral Air, Electric, Zoned
  • sewerPublic Sewer
  • SubstructureCrawlspace
  • Disability FeaturesNo
  • HOA AmenitiesClubhouse, Game Court Exterior, Management, Pool, Tennis Court(s), Trail(s)
  • other exterior FeaturesBalcony, Rain Gutters, Fenced Yard

Financial

  • Sales Price$745,000
  • HOA $83/3 mos
  • Zoning TRP
View Virtual Tour
image

Schedule a Showing

We would love to show you our beautiful property. Please select your preferred date and time below. An agent will be in touch shortly to confirm your appointment.

Schedule a Showing

We would love to show you our beautiful property. Please select your preferred date and time below. An agent will be in touch shortly to confirm your appointment.

Thank you for your interest in 517 Commons Walk Circle, Cary, NC 27519. We are reviewing your request and will be in touch shortly!

Mortgage Calculator

Estimate your monthly mortgage payment, including the principal and interest, property taxes, and HOA. Adjust the values to generate a more accurate rate.
All estimates are provided for informational purposes only. Actual amounts may vary.
$0,000 Your Payment 20 15 65
$0,000 Your Payment

CARPENTER VILLAGE

Explore

Work With Karen

Follow Me on Instagram