
4222 Wellington Ridge Loop
SEE ALL PHOTOS
4222 Wellington Ridge Loop
Listing courtesy of Keller Williams Legacy
Sold

4222 Wellington Ridge Loop

4222 Wellington Ridge Loop, Cary, NC 27518

$231,000
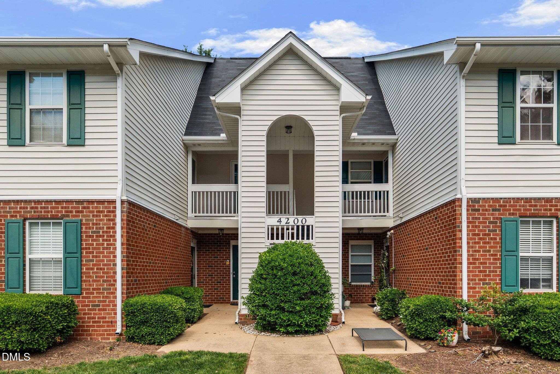
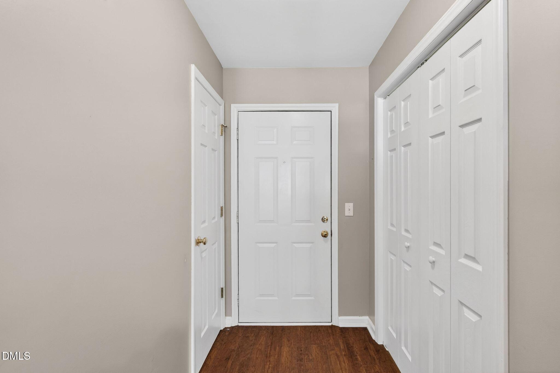
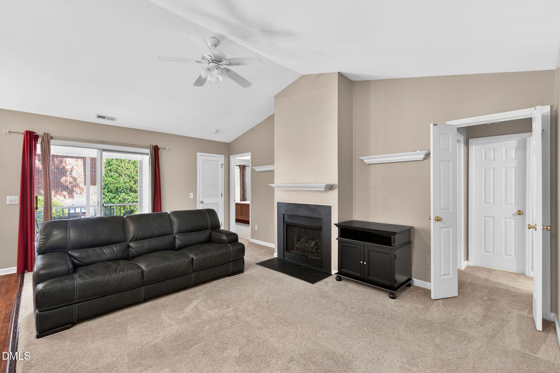
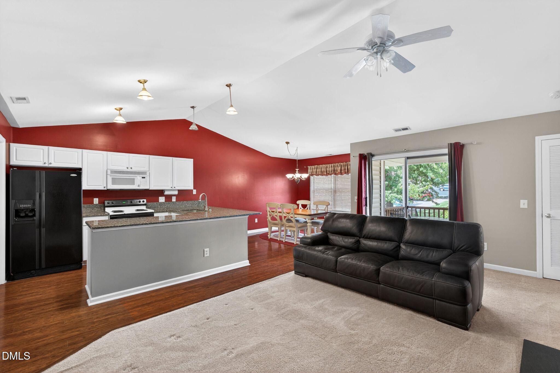
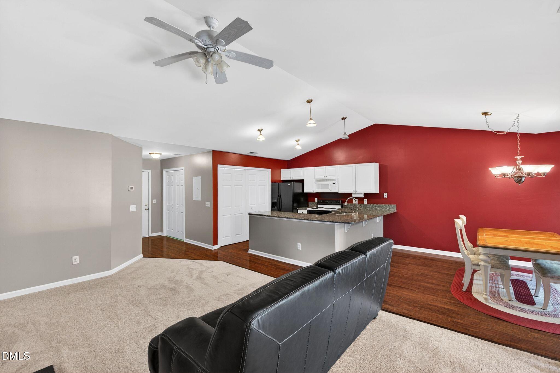
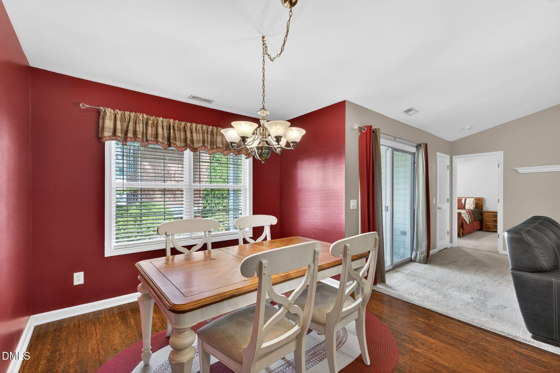
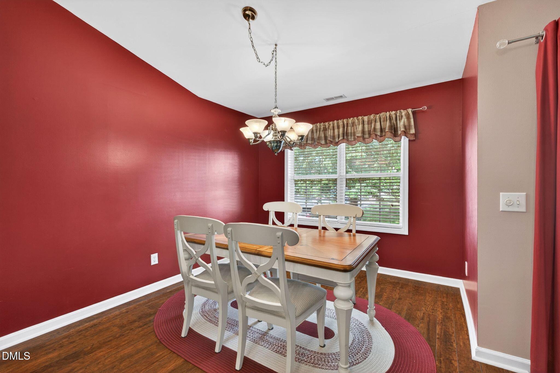
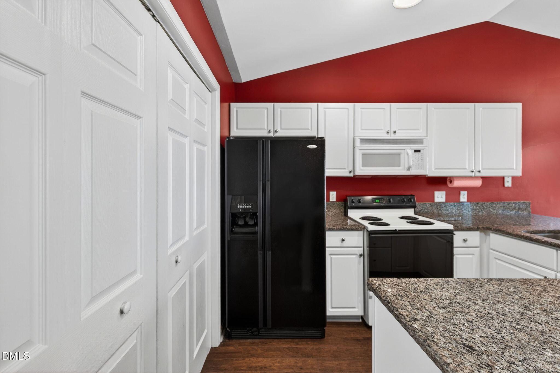
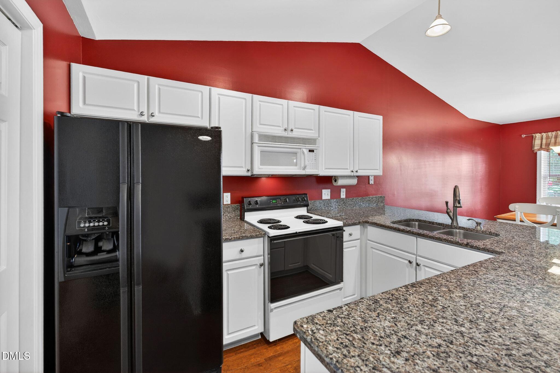
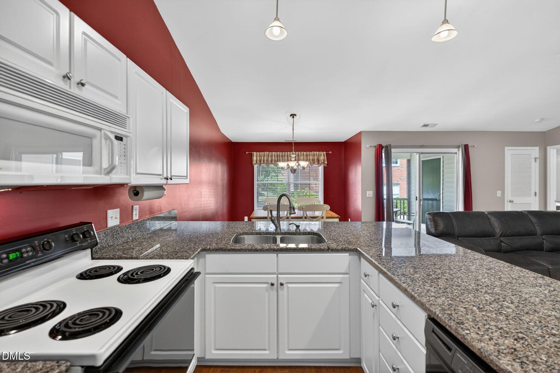
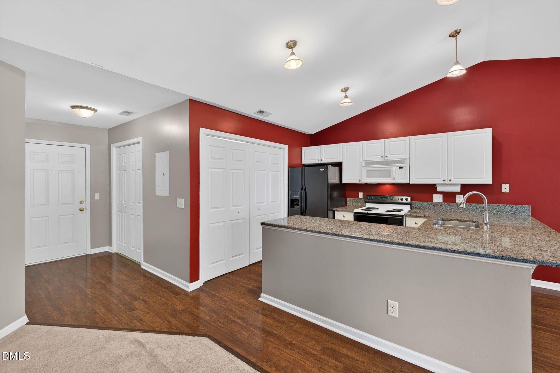
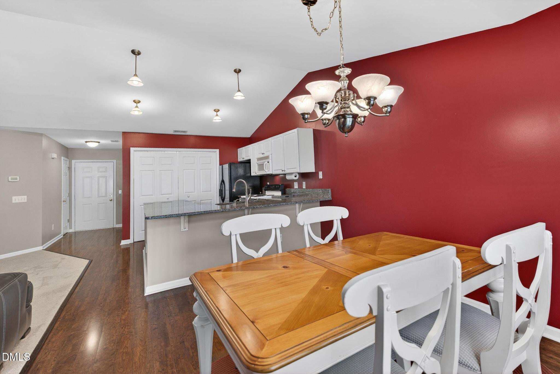
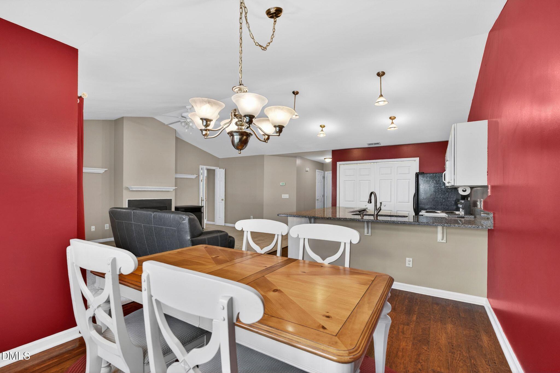
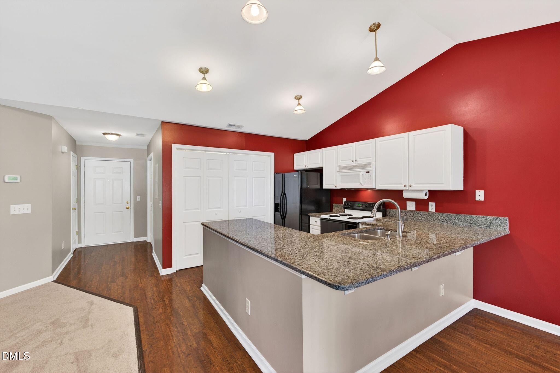
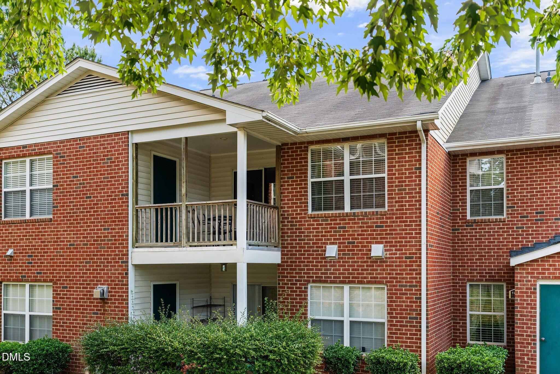
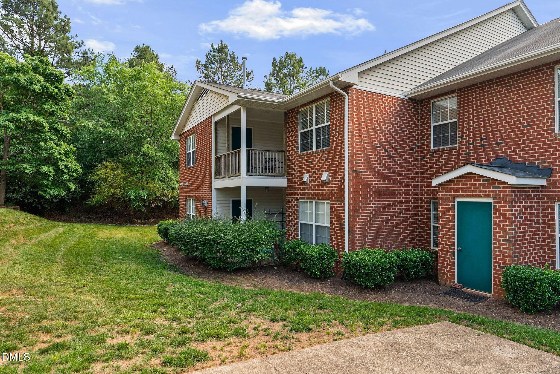
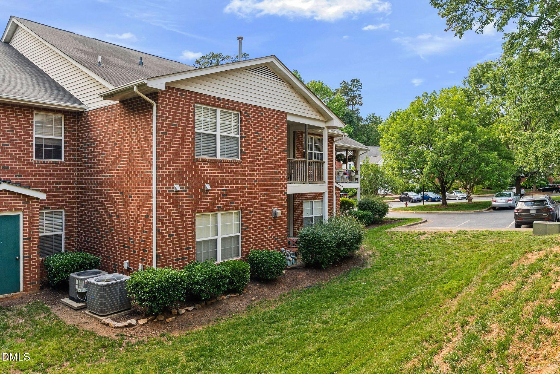
Beautifully maintained condo in a highly desirable Cary location, offering comfort, style, and everyday convenience. This inviting home features vaulted ceilings and an open-concept layout designed for easy living and entertaining. The spacious kitchen offers abundant cabinetry, generous counter space, and a breakfast bar that flows seamlessly into the separate dining area.

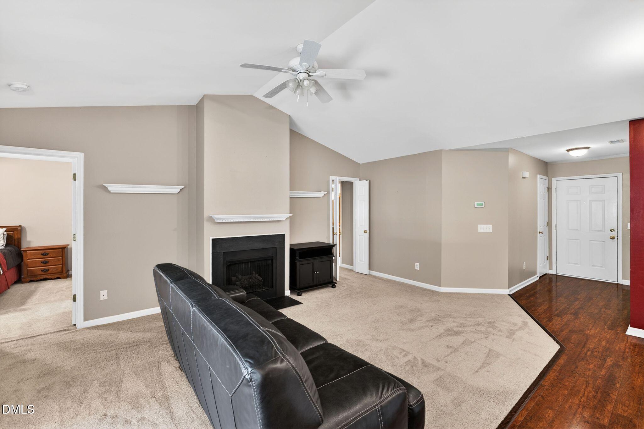
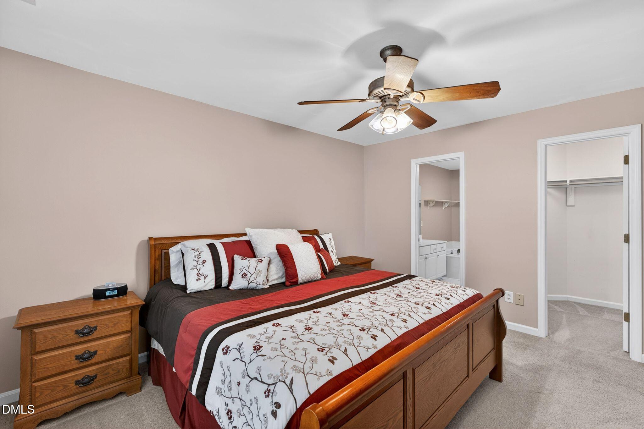
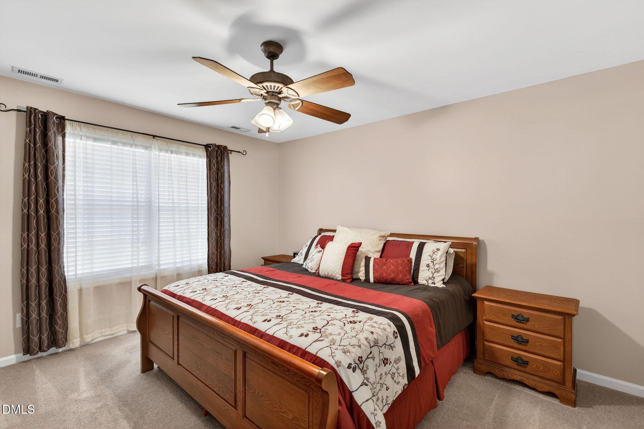
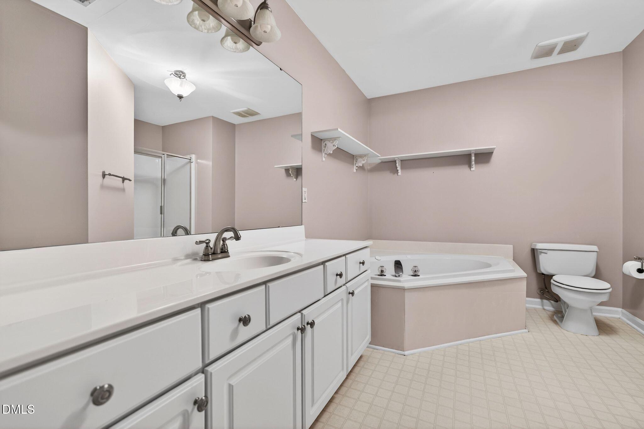
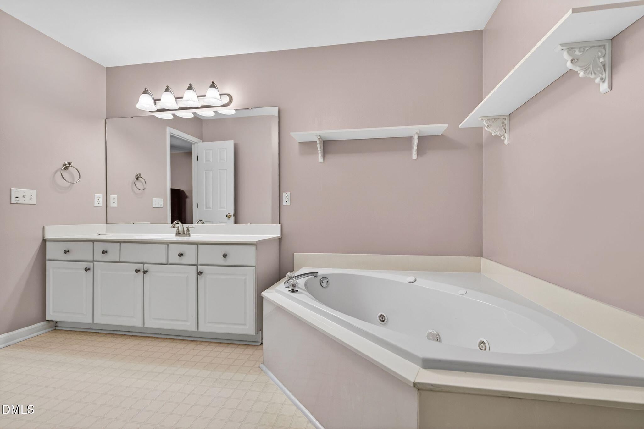
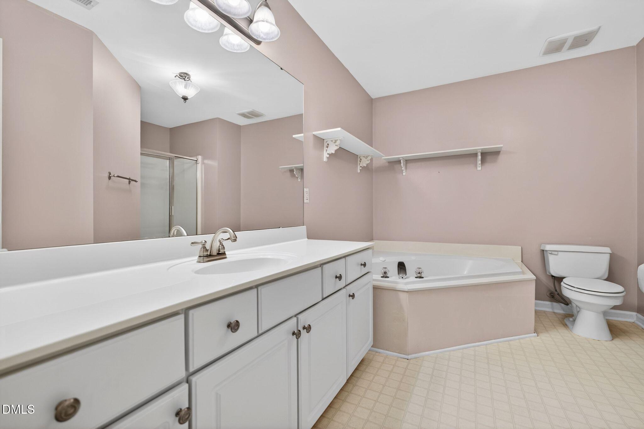
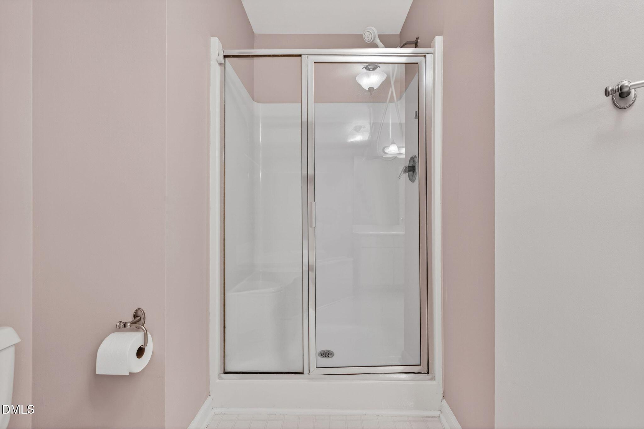
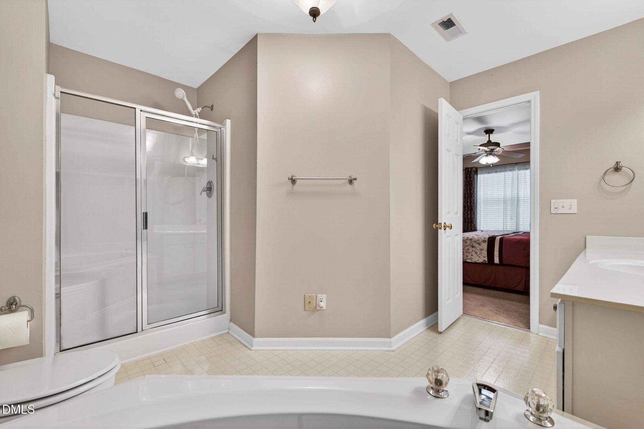
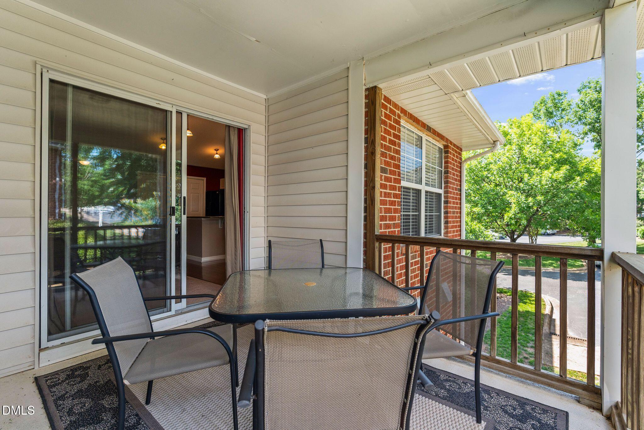
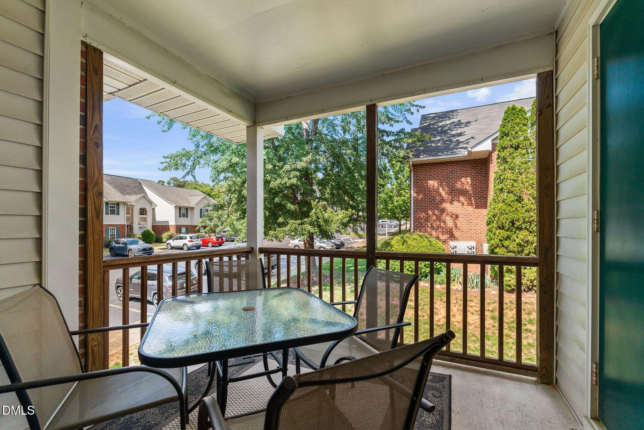
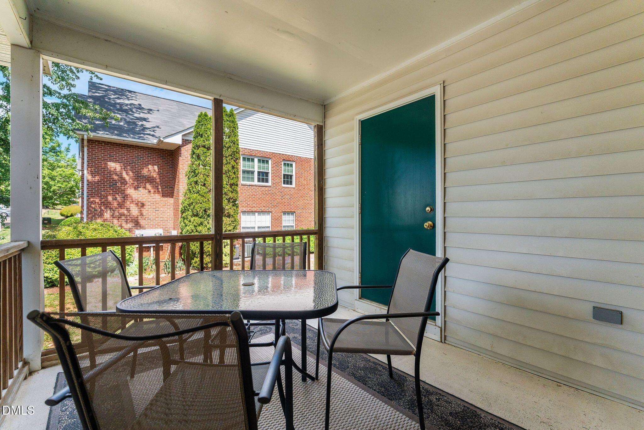
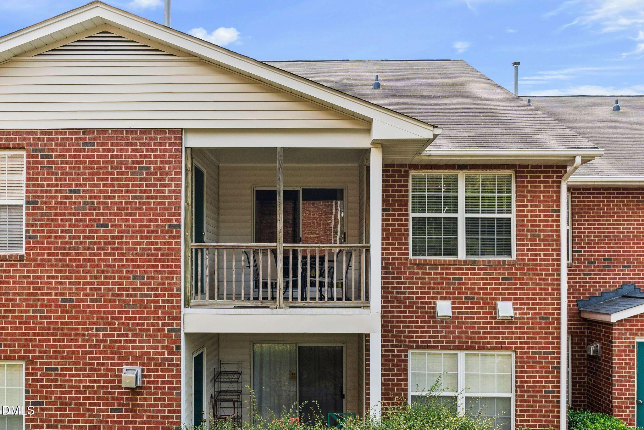
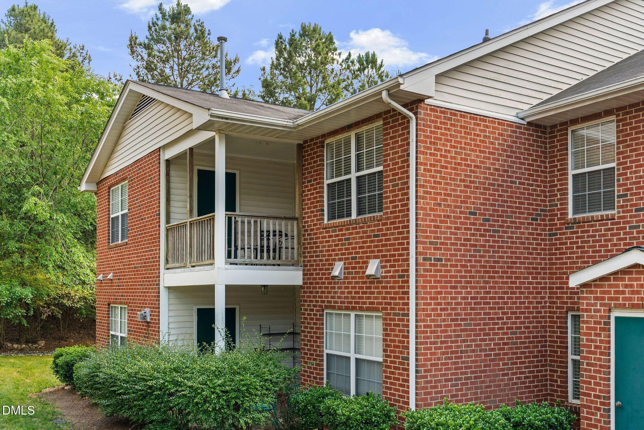
The expansive primary suite serves as a private retreat with a spa-inspired bath featuring a jetted garden tub and separate shower. The family room showcases a cozy fireplace with gas logs, and access to the private rear balcony with tile flooring and additional exterior storage. Ideally located just minutes from shopping, dining, and everyday conveniences, all within a sought-after community setting.

2
beds

2
baths

1,180 Sq.Ft. LIVING AREA

KAREN COE

KAREN COE

Features & Amenities

Interior

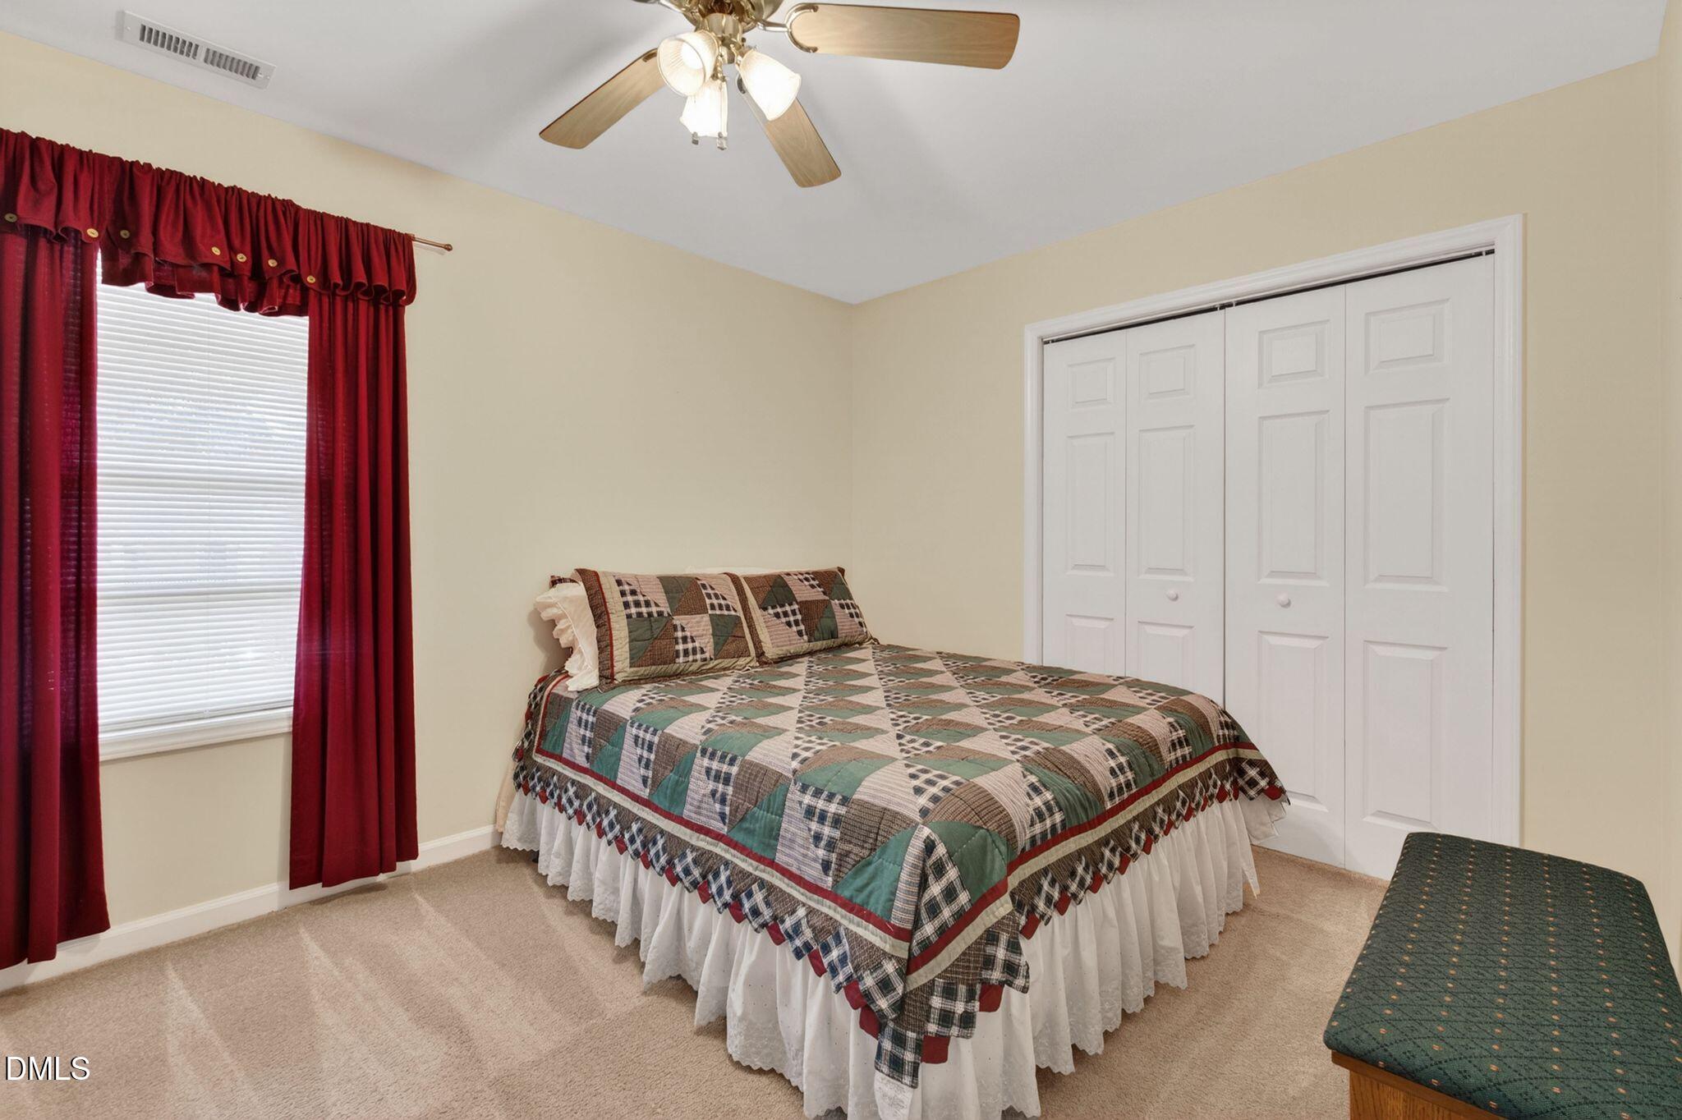
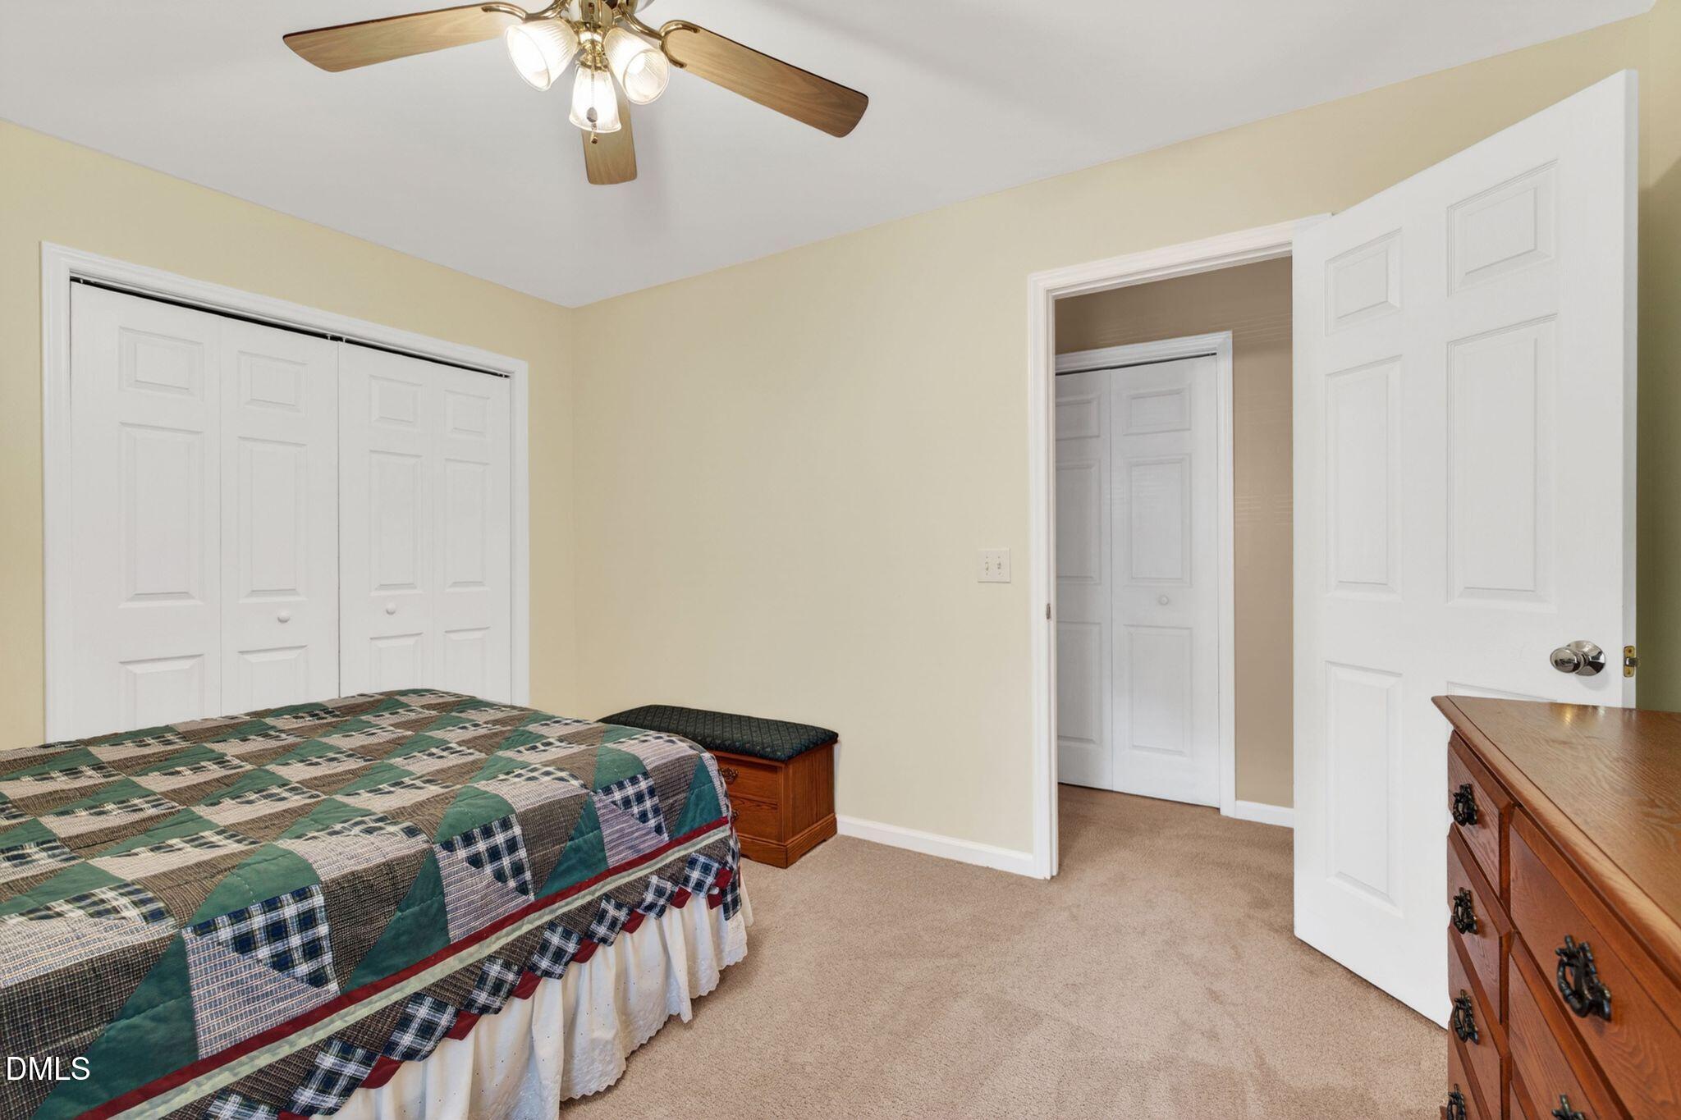
  • total bedrooms2
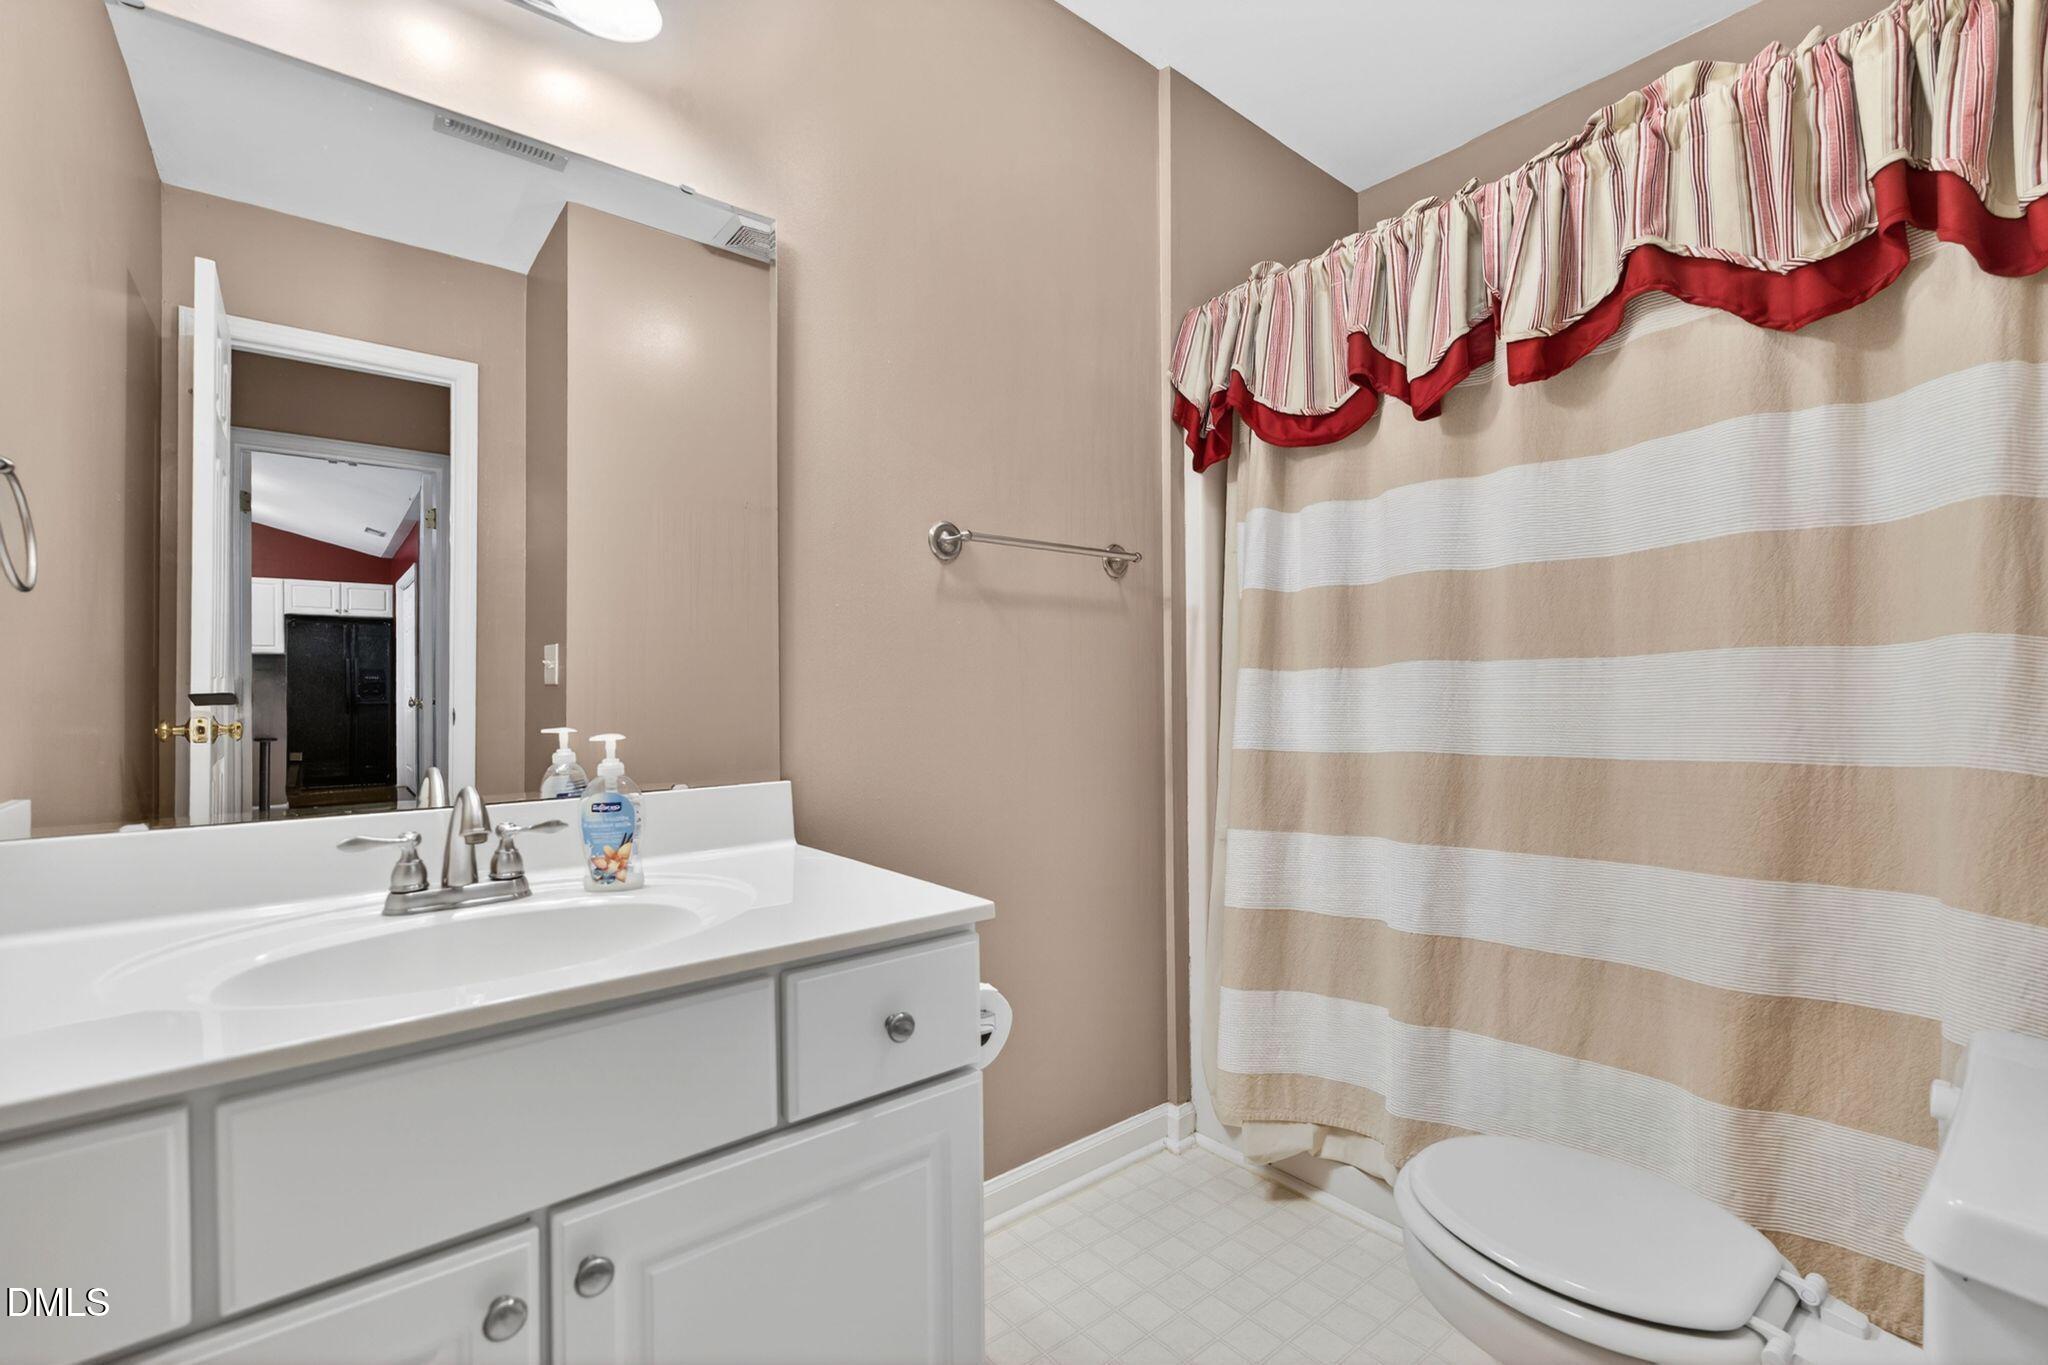
  • Total bathrooms2
  • full bathrooms2
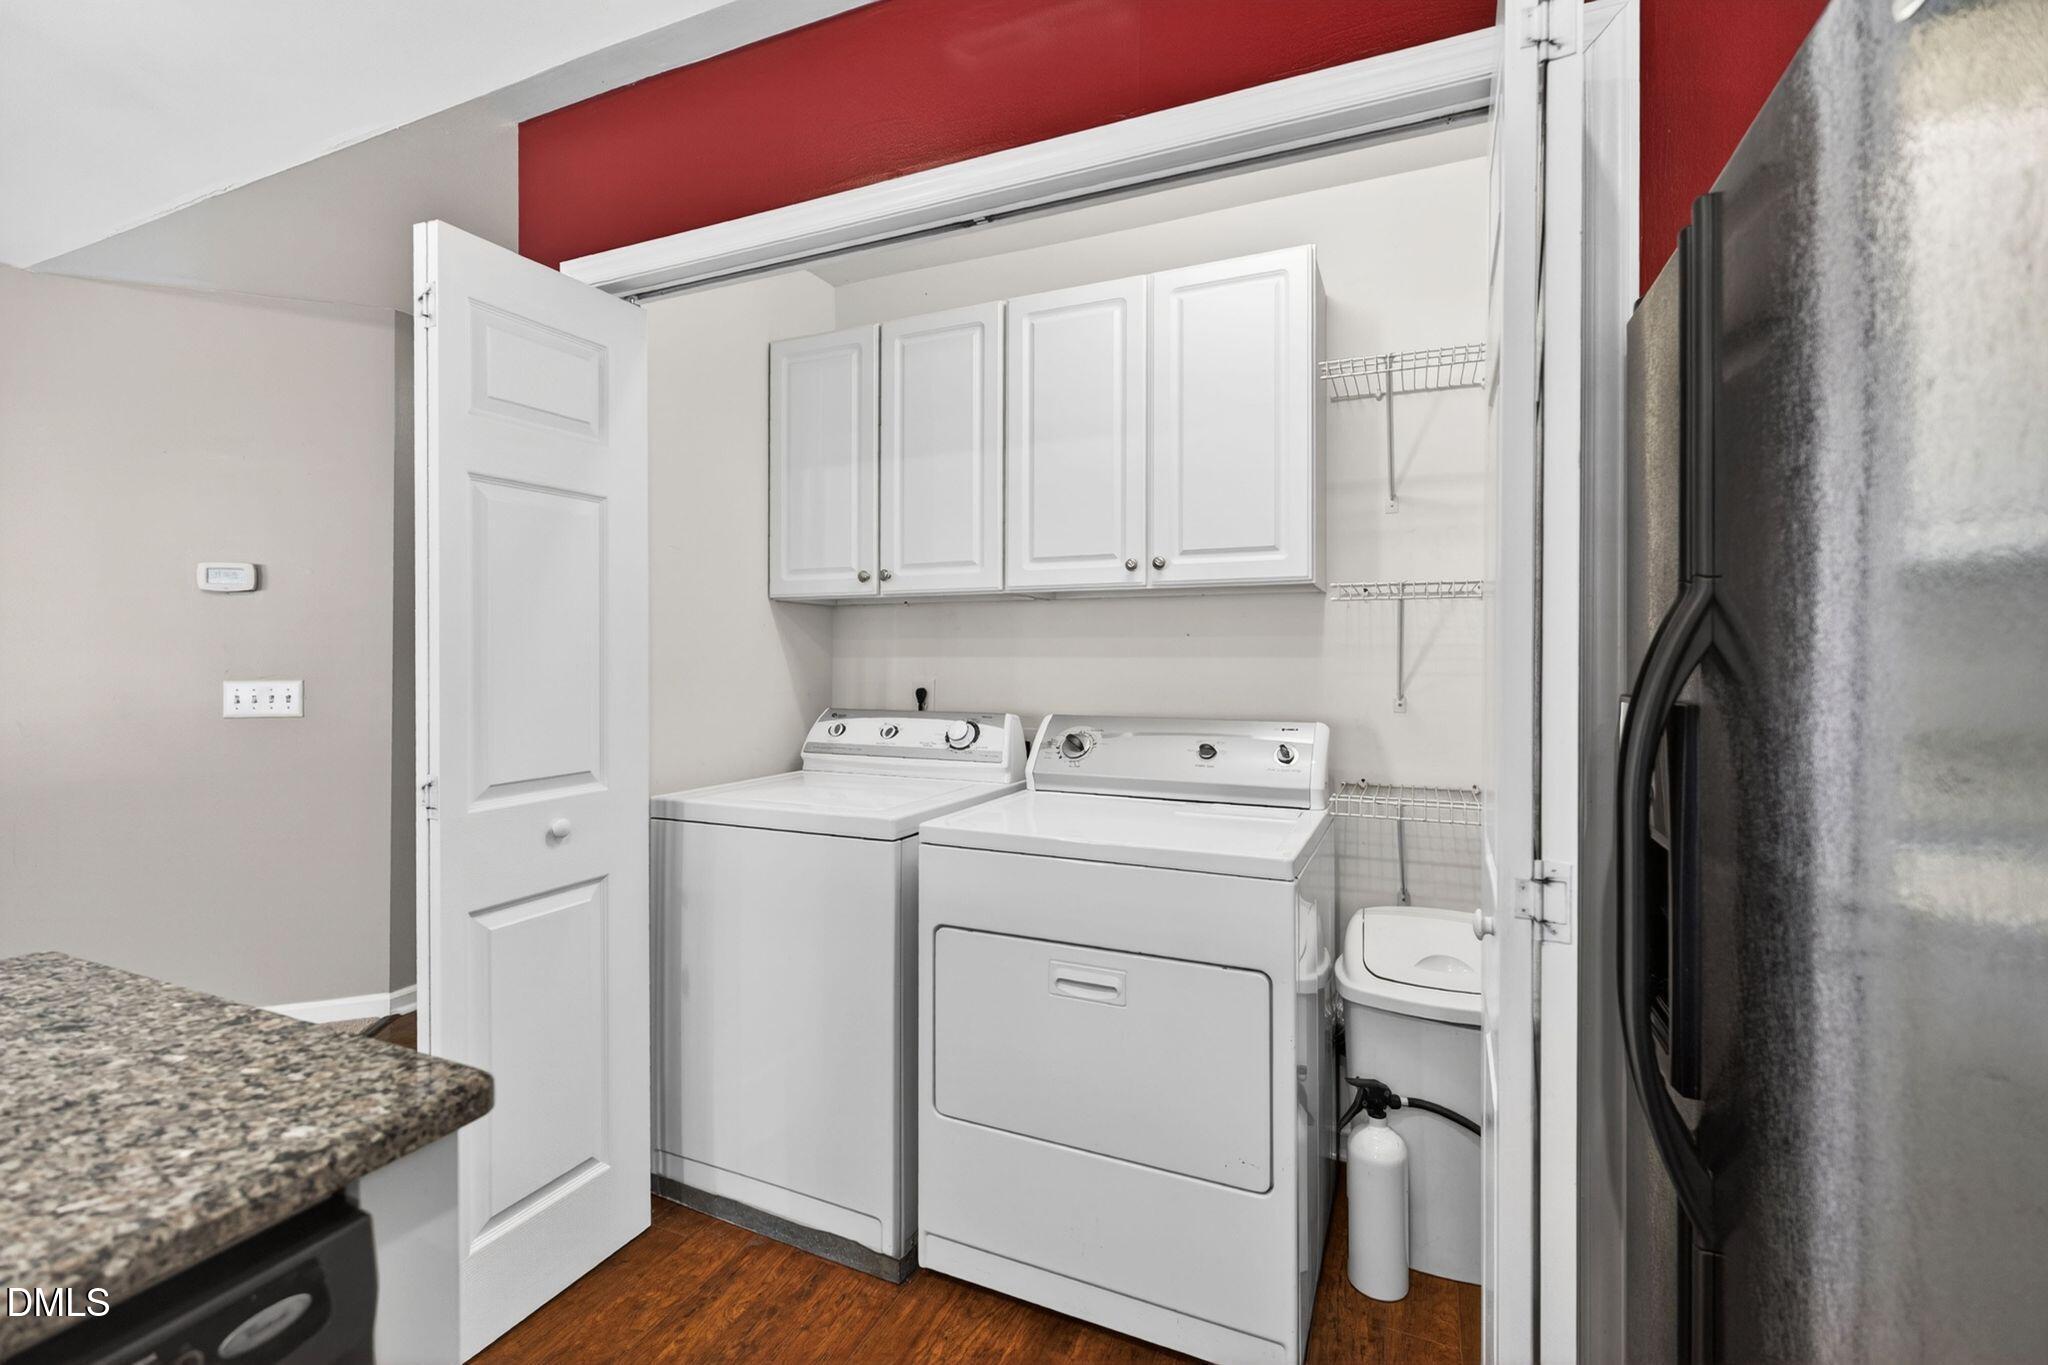
  • Laundry room In Kitchen, Laundry Closet, Main Level
  • Flooring Carpet, Laminate, Tile
  • Fireplace Gas Log, Living Room
  • APPLIANCES Dishwasher, Dryer, Electric Range, Gas Water Heater, Microwave, Refrigerator, Washer
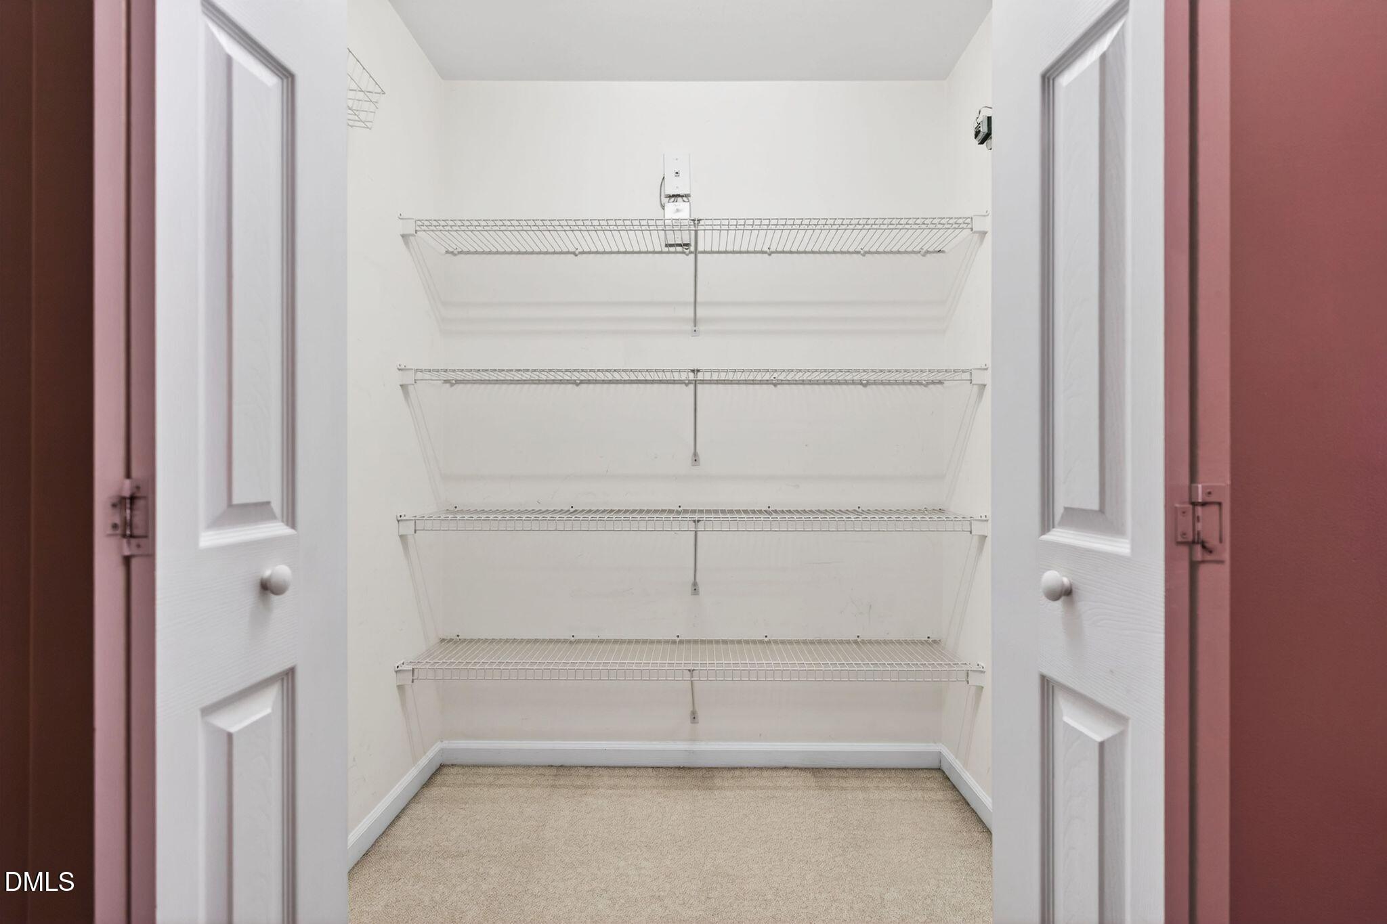
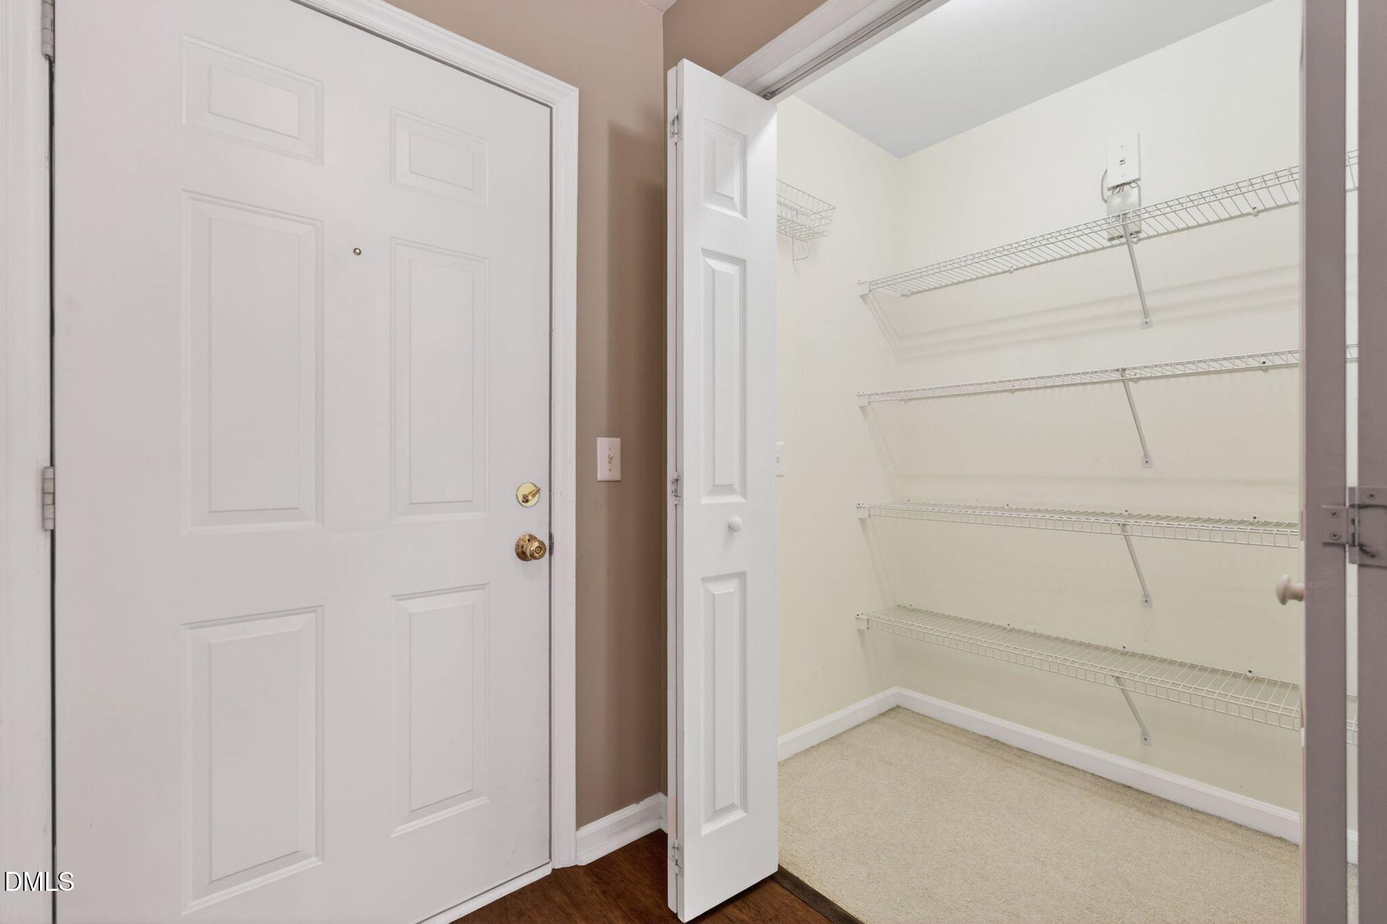
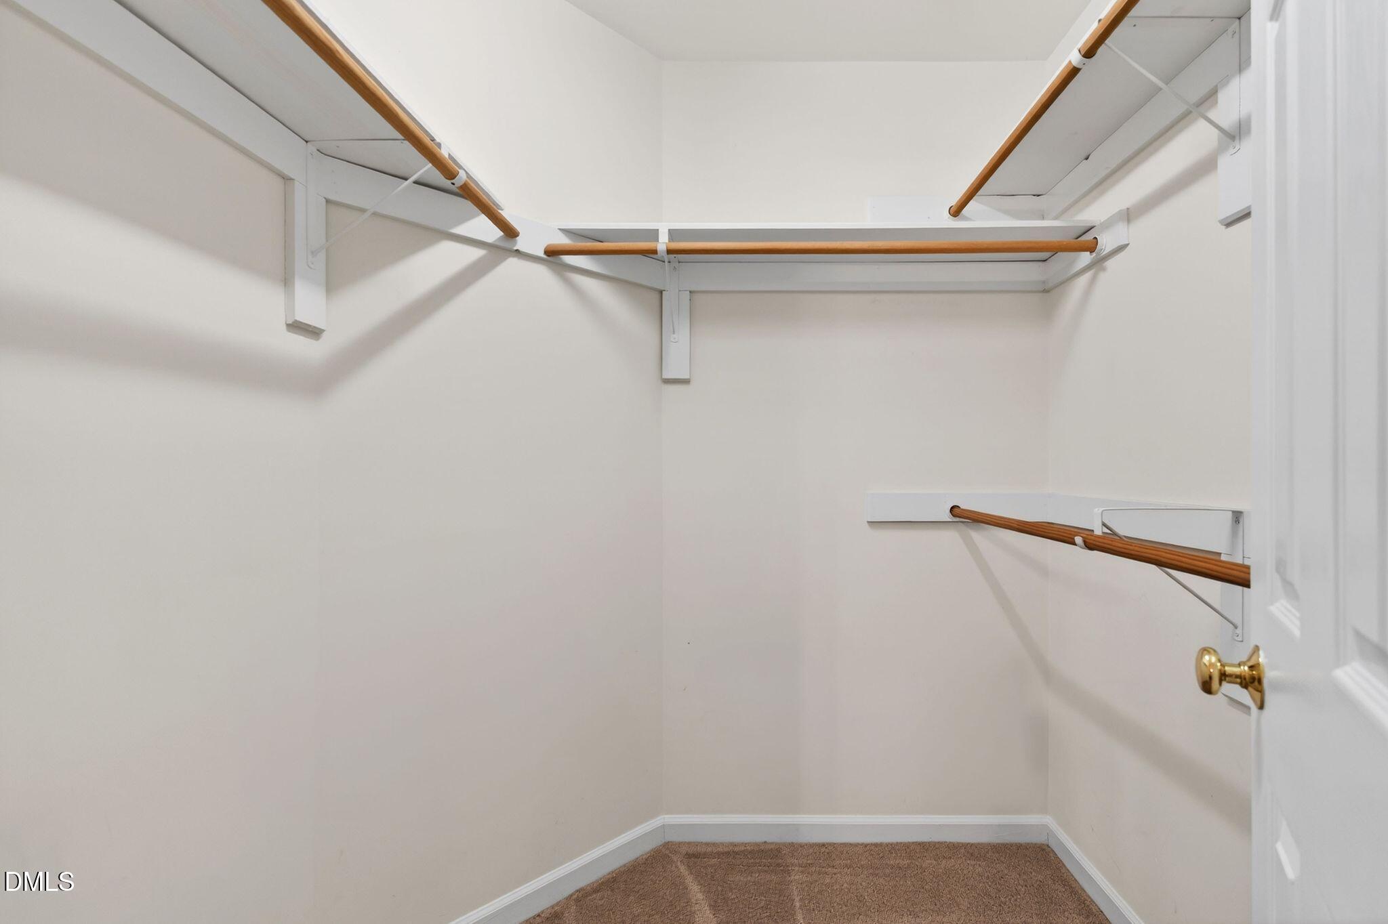
  • other interior Features Bathtub/Shower Combination, Ceiling Fan(s), Chandelier, Eat-in Kitchen, High Ceilings, Kitchen/Dining Room Combination, Living/Dining Room Combination, Vaulted Ceiling(s), Walk-In Closet(s), Walk-In Shower, Whirlpool Tub

Area & Lot

  • Status Sold
  • Date Sold June 25, 2026
  • Living Area1,180 Sq.Ft.
  • Total Area1,180 Sq.Ft.
  • MLS® ID10167805
  • TypeCondo
  • YEAR BUILT1997
  • Architecture StylesTraditional
  • View DescriptionNeighborhood
  • Elementary SchoolWake - Dillard Drive Elementary
  • Middle SchoolWake - Dillard Drive Middle
  • High SchoolWake - Athens Drive High

Exterior

  • STORIES1
  • water SourcePublic
  • utilitiesCable Connected, Electricity Connected, Sewer Connected, Water Connected
  • PoolAssociation, Community, In Ground
  • roofShingle
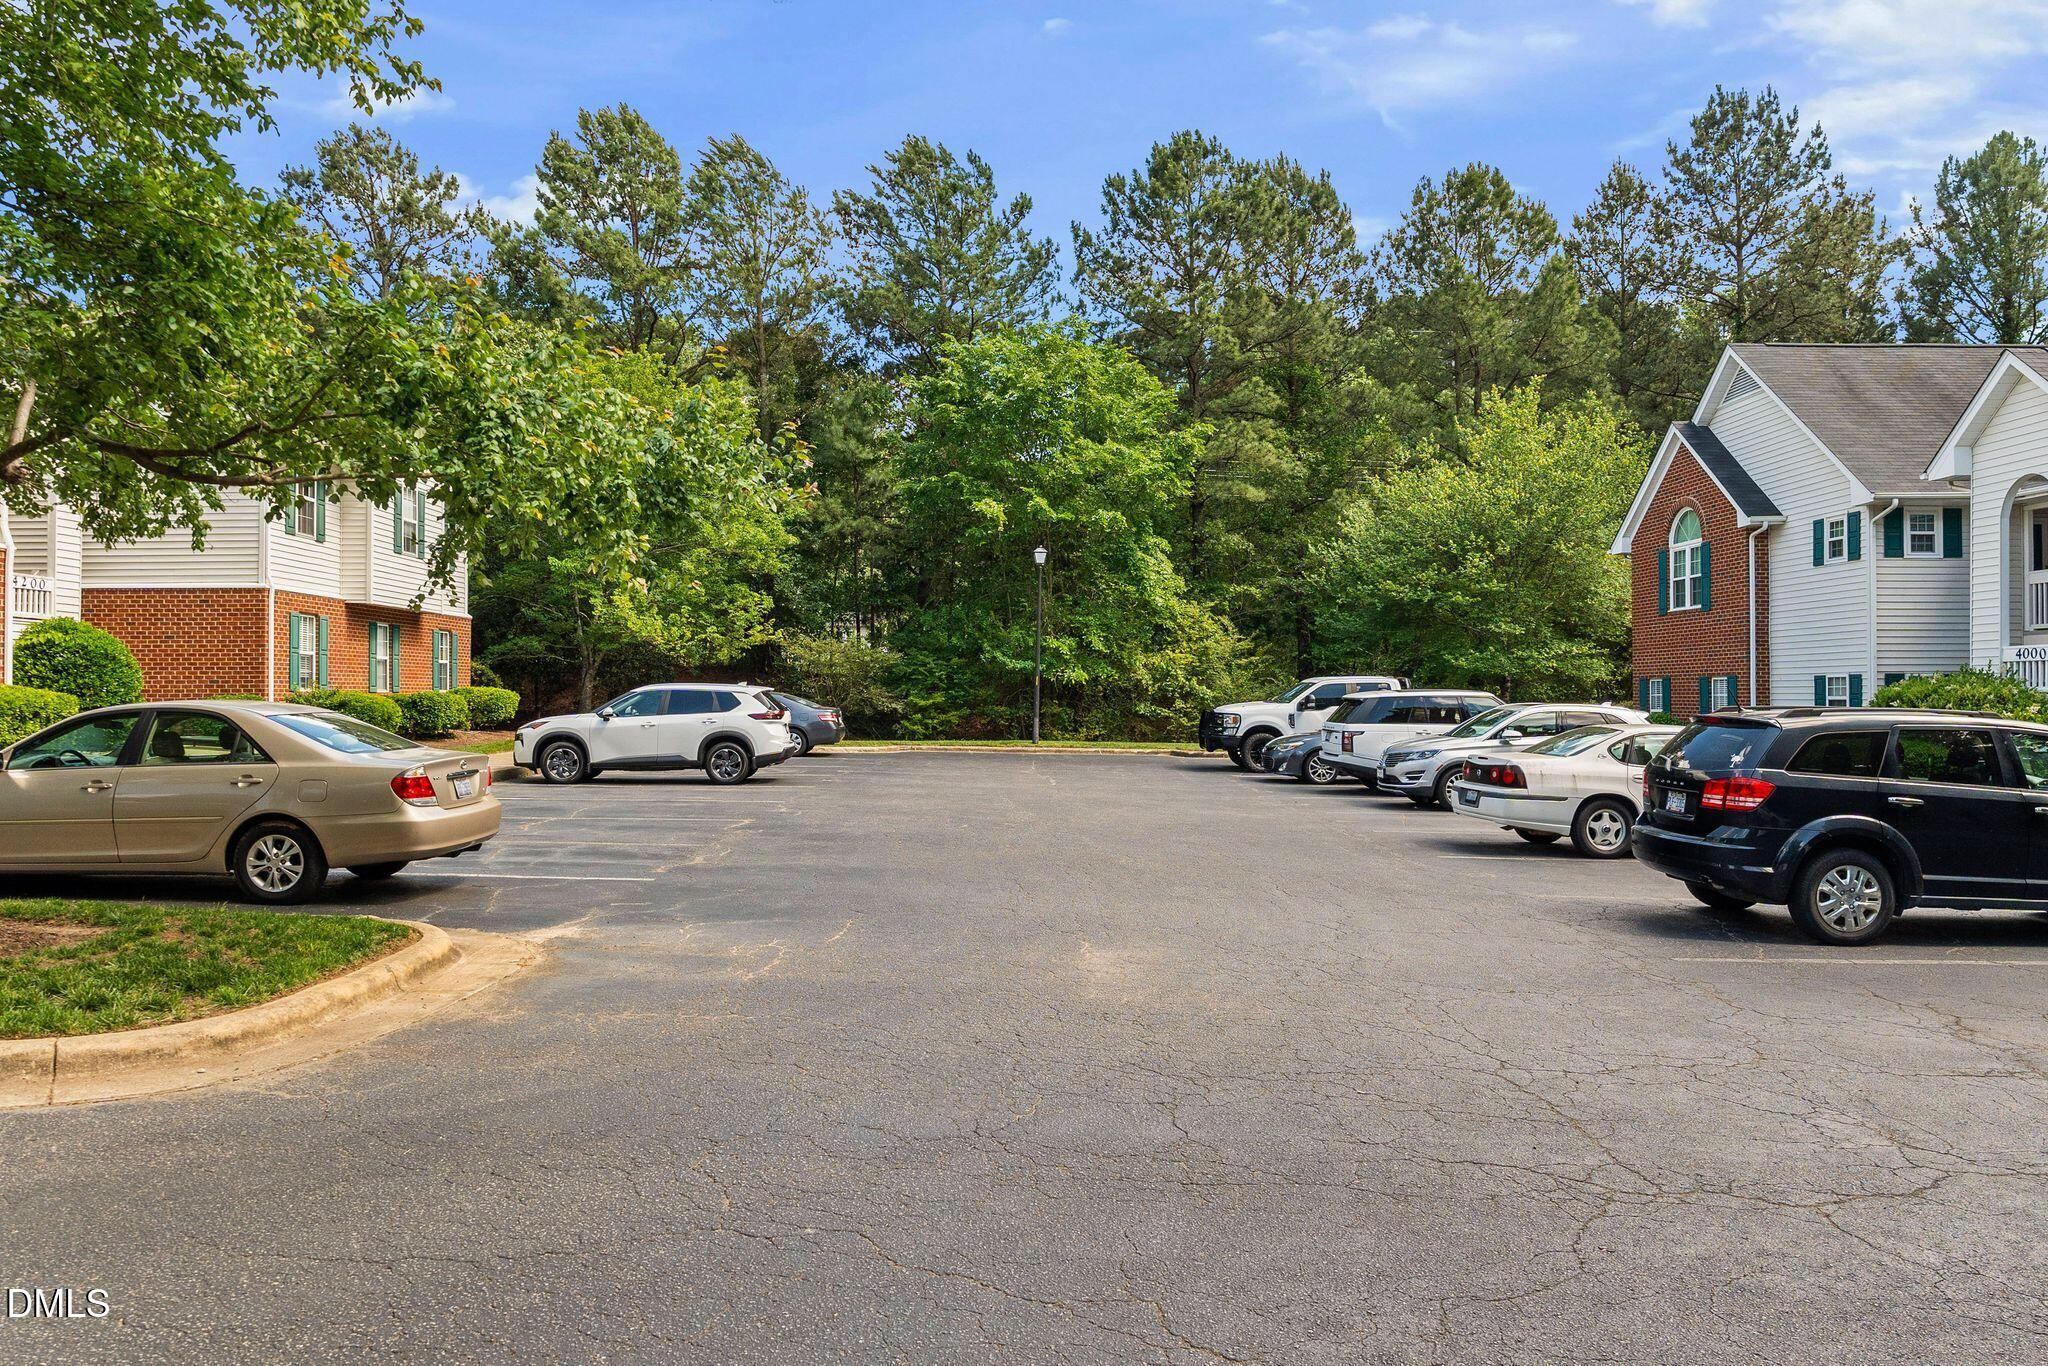
  • parkingAssigned, No Garage, Parking Lot
  • HEAT TYPECentral, Electric, Forced Air
  • AIR CONDITIONINGCentral Air, Electric
  • sewerPublic Sewer
  • SubstructurePermanent
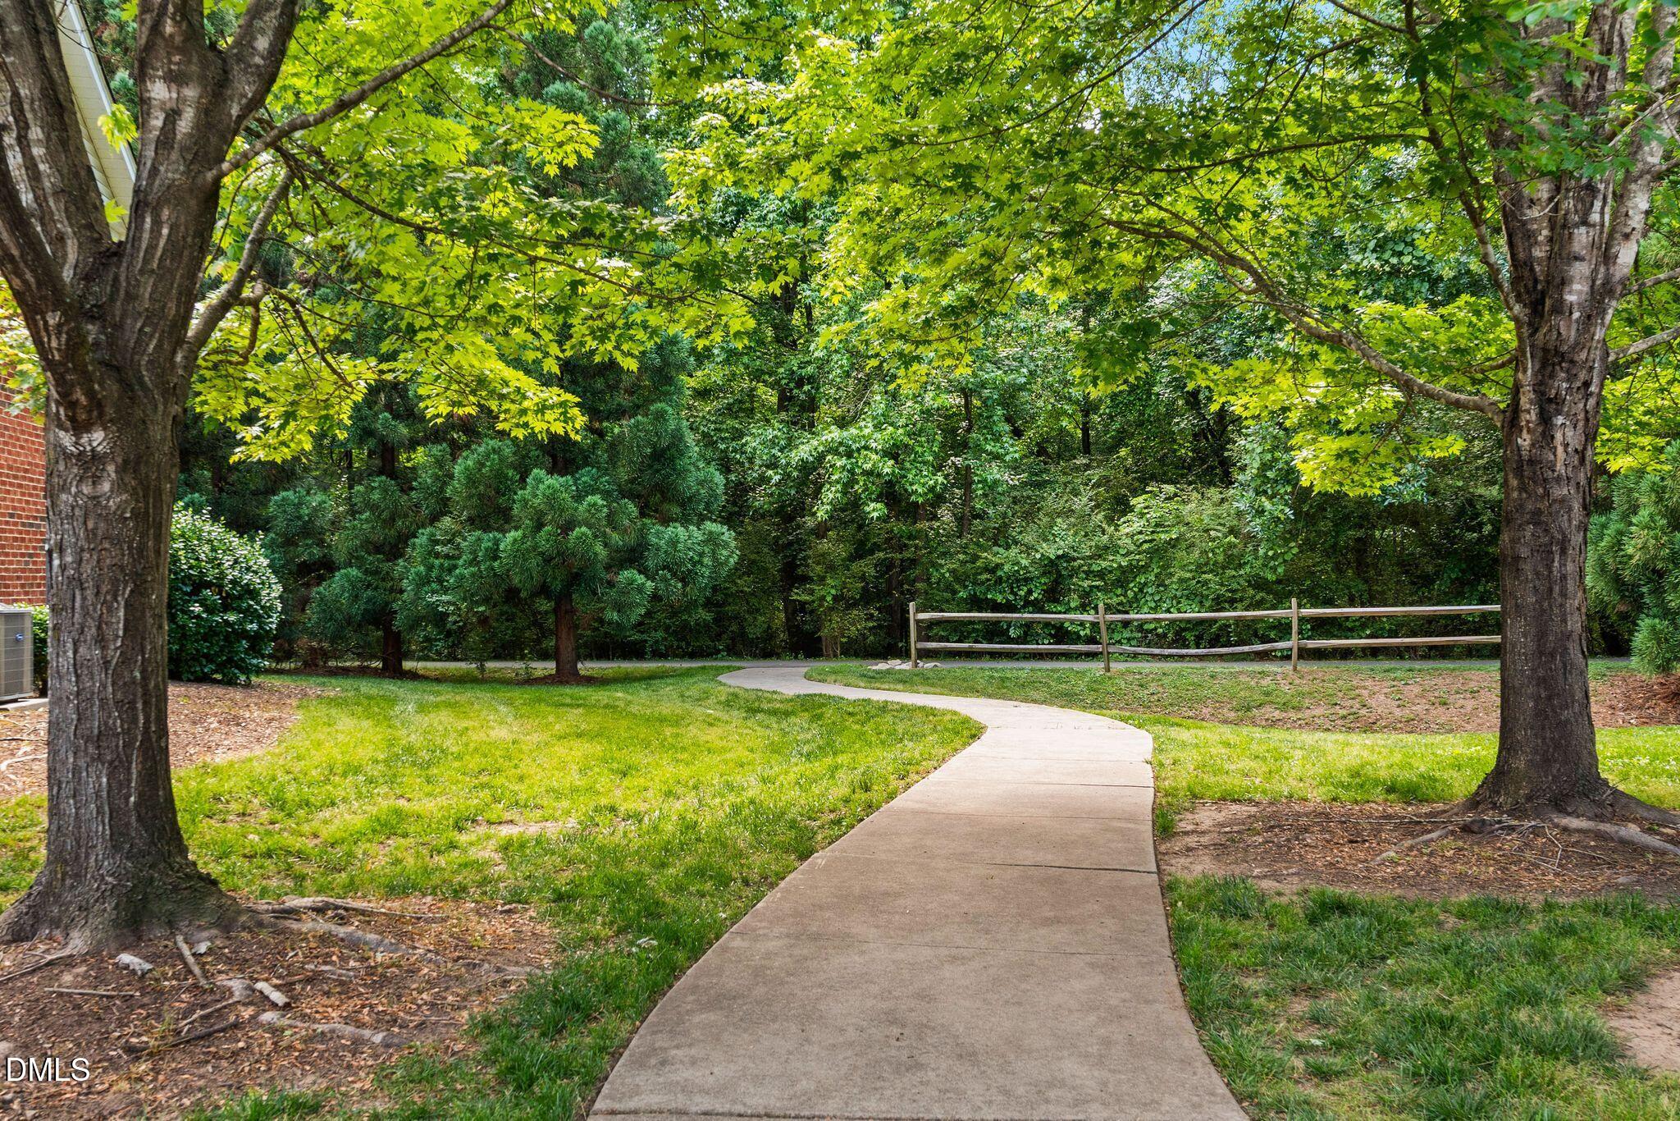
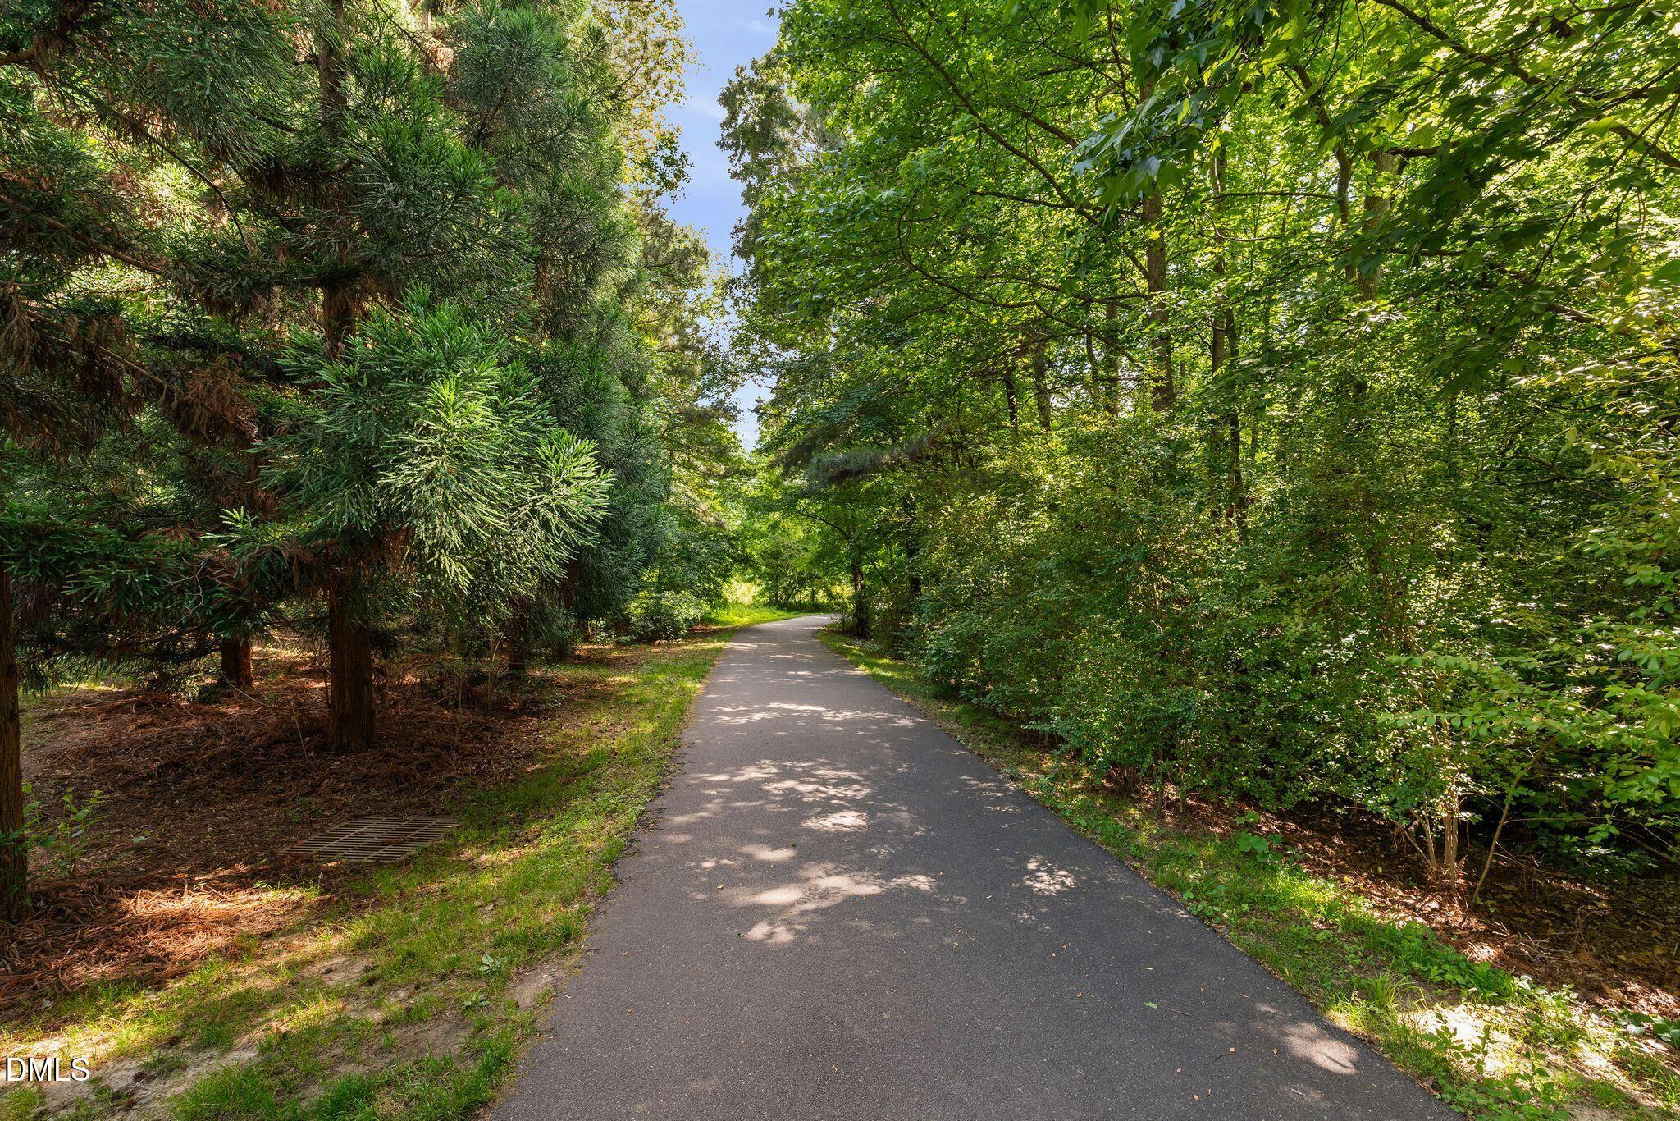
  • HOA AmenitiesMaintenance Grounds, Maintenance Structure, Management, Pool
  • other exterior FeaturesStorage

Financial

  • Sales Price$231,000
  • HOA $362/mo
  • Zoning RMFP

Work With Karen

Follow Me on Instagram