20 Foxhound Court
20 Foxhound Court
20 Foxhound Court
20 Foxhound Court
20 Foxhound Court
20 Foxhound Court
20 Foxhound Court
20 Foxhound Court
20 Foxhound Court
20 Foxhound Court
20 Foxhound Court
20 Foxhound Court
20 Foxhound Court
20 Foxhound Court
20 Foxhound Court
20 Foxhound Court
20 Foxhound Court
20 Foxhound Court
20 Foxhound Court
20 Foxhound Court
20 Foxhound Court
20 Foxhound Court
20 Foxhound Court
20 Foxhound Court
20 Foxhound Court
20 Foxhound Court
20 Foxhound Court
20 Foxhound Court
20 Foxhound Court
20 Foxhound Court
20 Foxhound Court
20 Foxhound Court
20 Foxhound Court
20 Foxhound Court
20 Foxhound Court
20 Foxhound Court
20 Foxhound Court
20 Foxhound Court
20 Foxhound Court
20 Foxhound Court
SEE ALL PHOTOS
20 Foxhound Court
20 Foxhound Court
20 Foxhound Court
20 Foxhound Court
20 Foxhound Court
20 Foxhound Court
20 Foxhound Court
20 Foxhound Court
20 Foxhound Court
20 Foxhound Court
20 Foxhound Court
20 Foxhound Court
20 Foxhound Court
20 Foxhound Court
20 Foxhound Court
20 Foxhound Court
20 Foxhound Court
20 Foxhound Court
20 Foxhound Court
20 Foxhound Court
20 Foxhound Court
20 Foxhound Court
20 Foxhound Court
20 Foxhound Court
20 Foxhound Court
20 Foxhound Court
20 Foxhound Court
20 Foxhound Court
20 Foxhound Court
20 Foxhound Court
20 Foxhound Court
20 Foxhound Court
20 Foxhound Court
20 Foxhound Court
20 Foxhound Court
20 Foxhound Court
20 Foxhound Court
20 Foxhound Court
20 Foxhound Court
20 Foxhound Court
Listing courtesy of Keller Williams Legacy
For Sale

20 Foxhound Court

20 Foxhound Court, Benson, NC 27504

$359,000
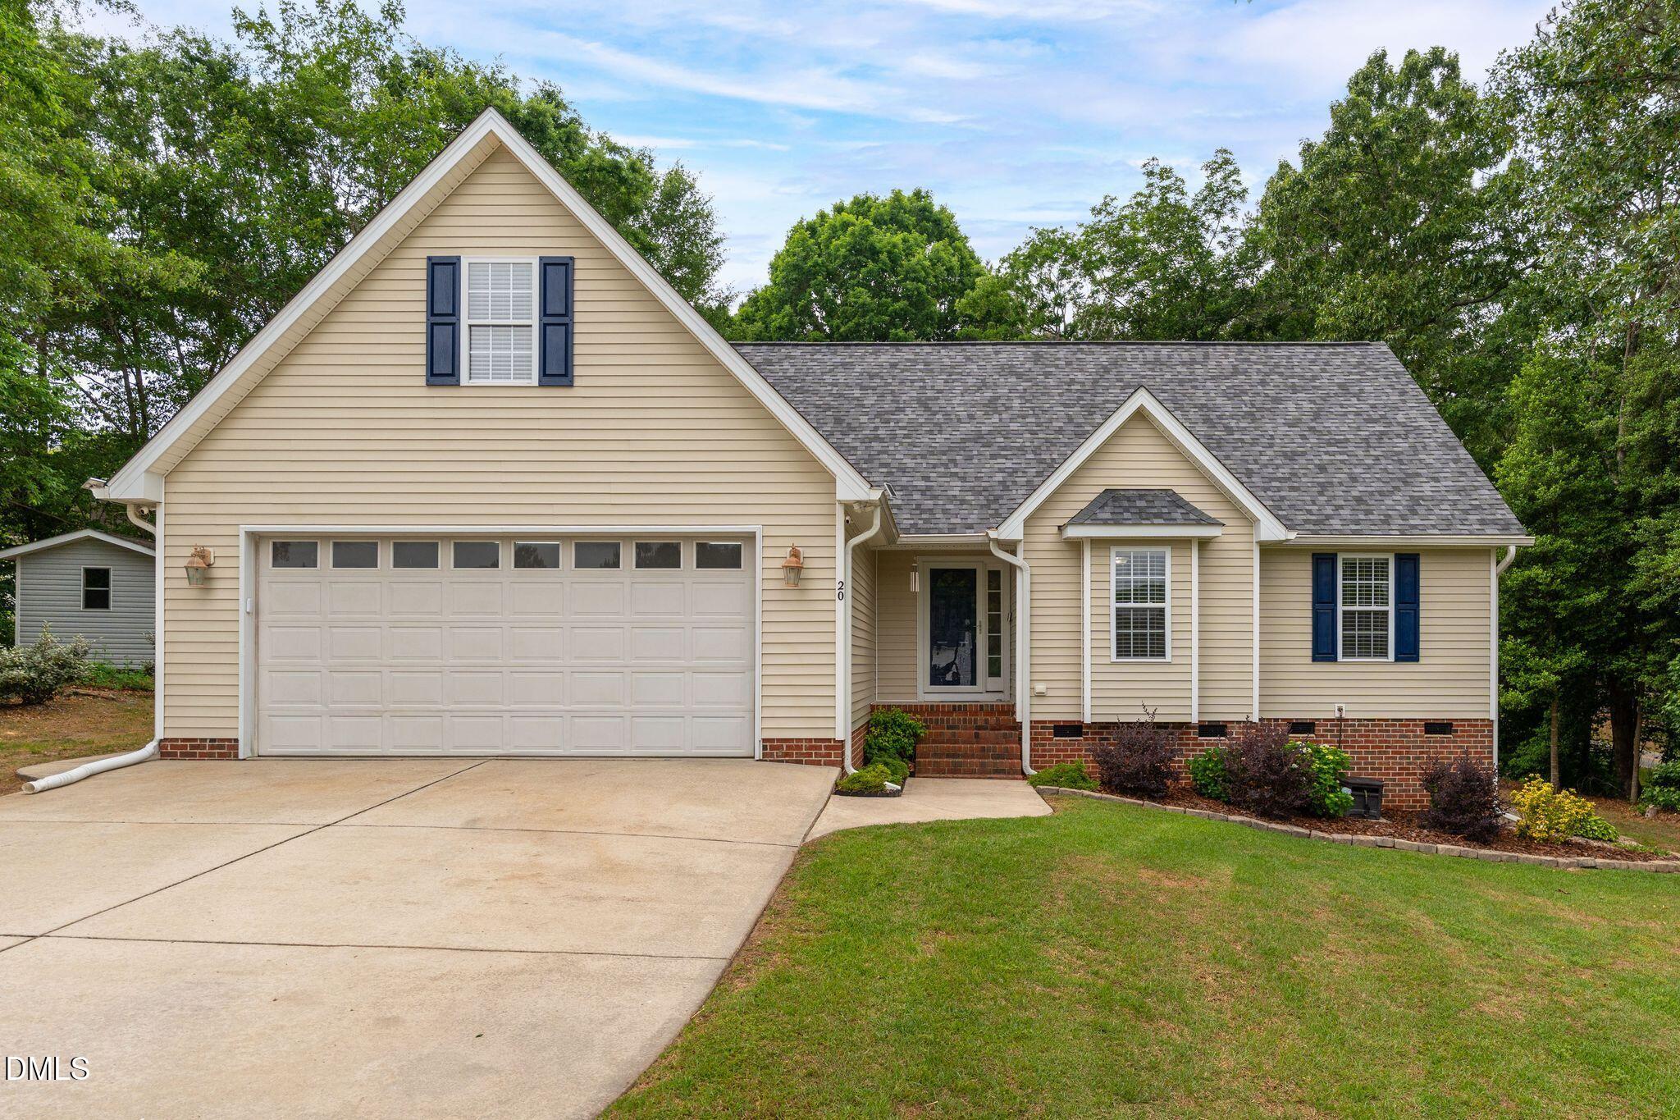
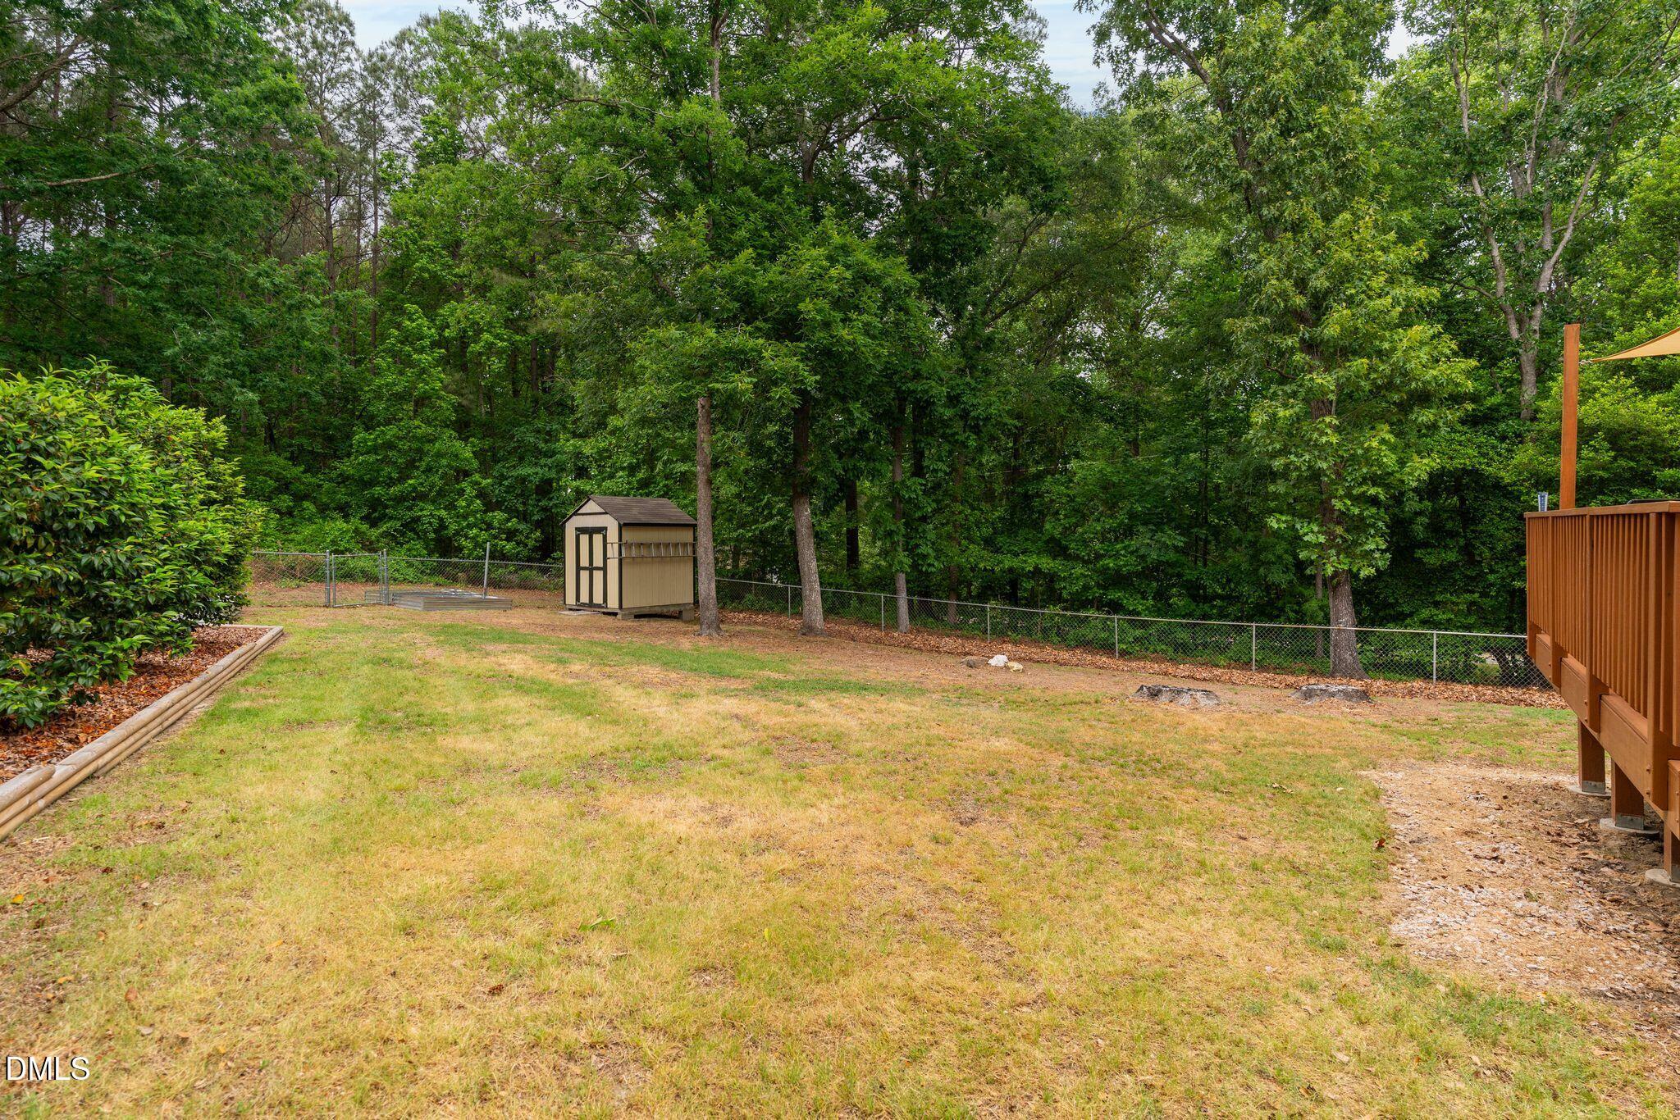
Nestled along a serene country road, this beautifully maintained home offers the perfect blend of comfort, quality, and space--all set on a generous, private lot.

Key Features:

Open Floor Plan:
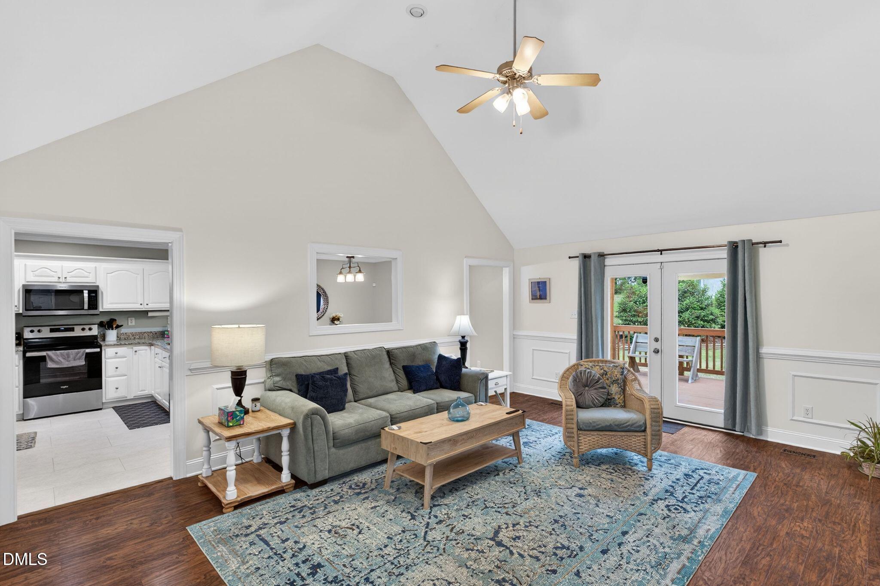
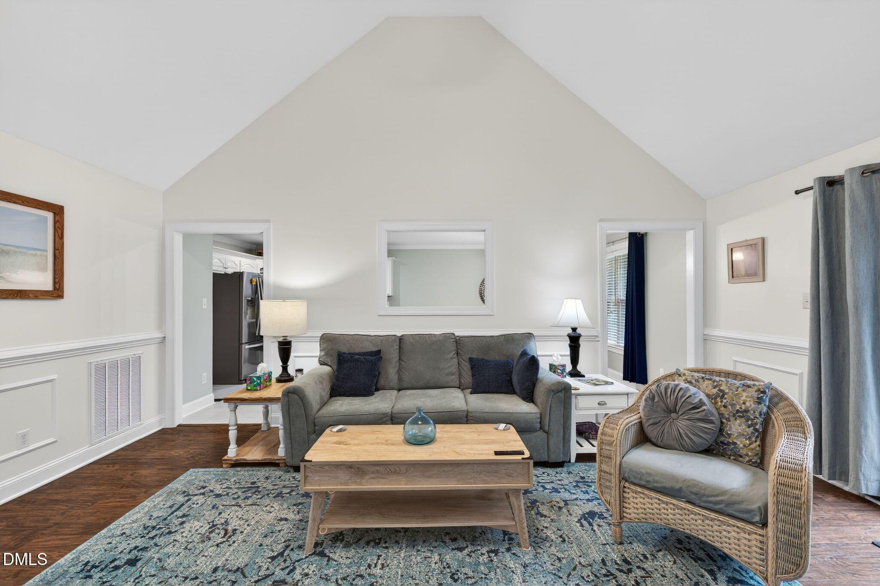
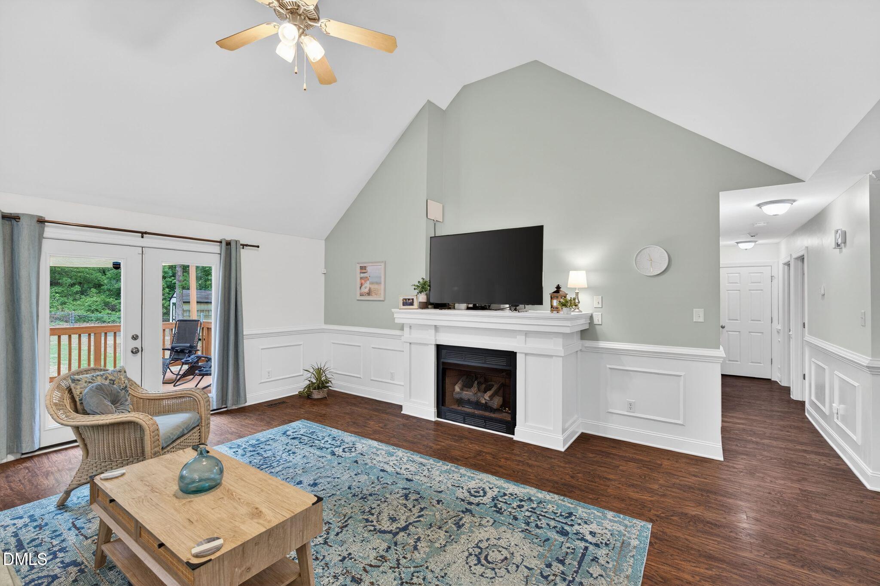
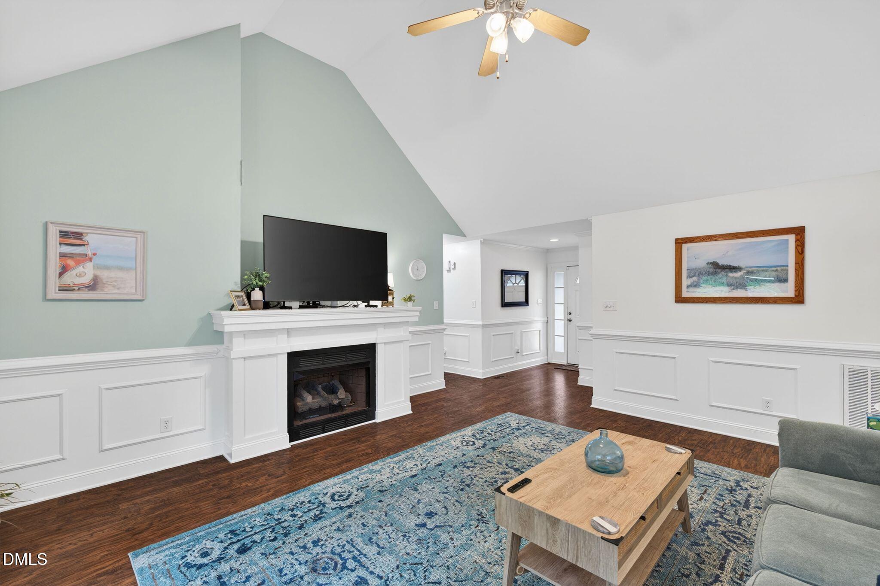
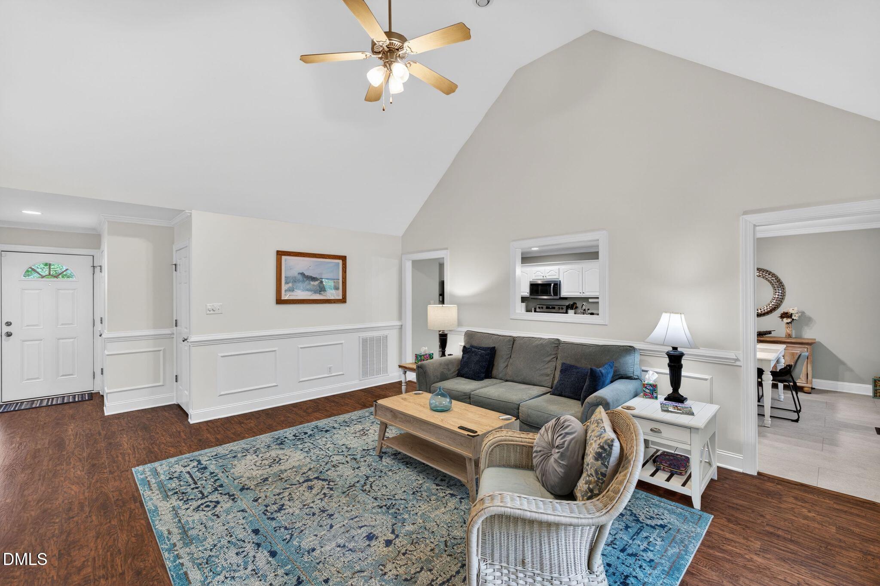
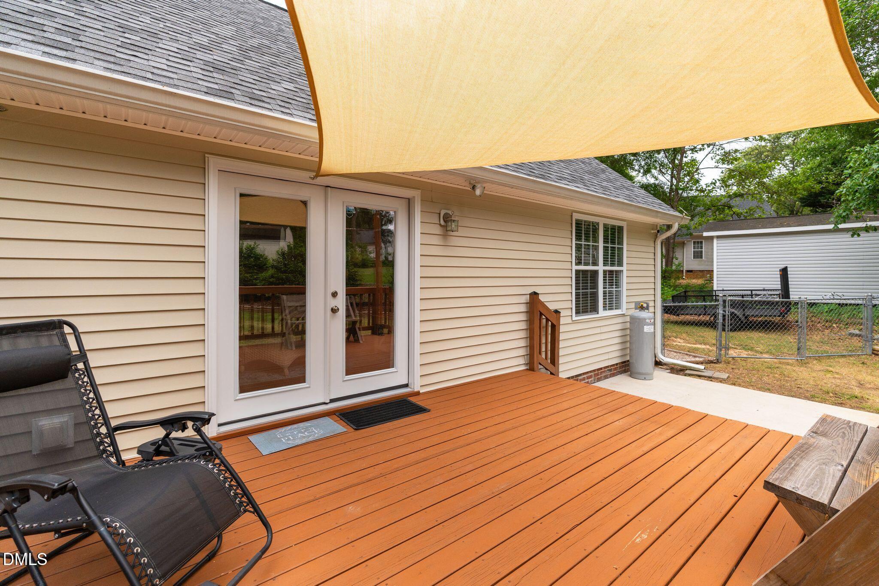
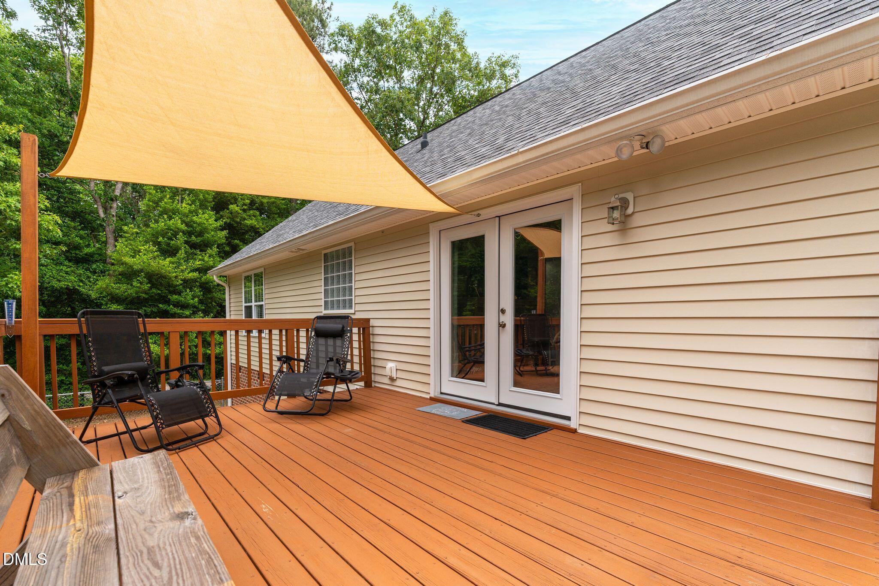
Warm and inviting, the spacious living area features a stunning fireplace mantel as its focal point. Large doors open to the private backyard, creating a seamless indoor-outdoor flow--perfect for both relaxing and entertaining.

Dining Area:
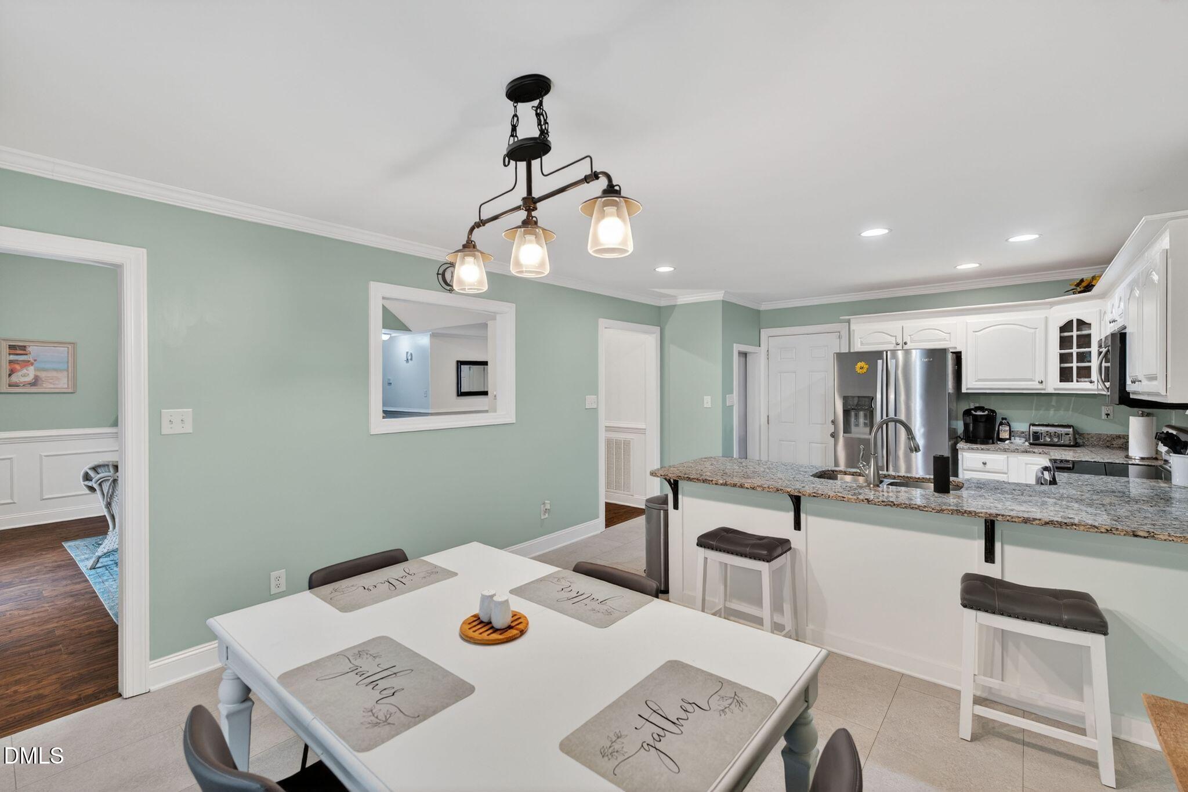
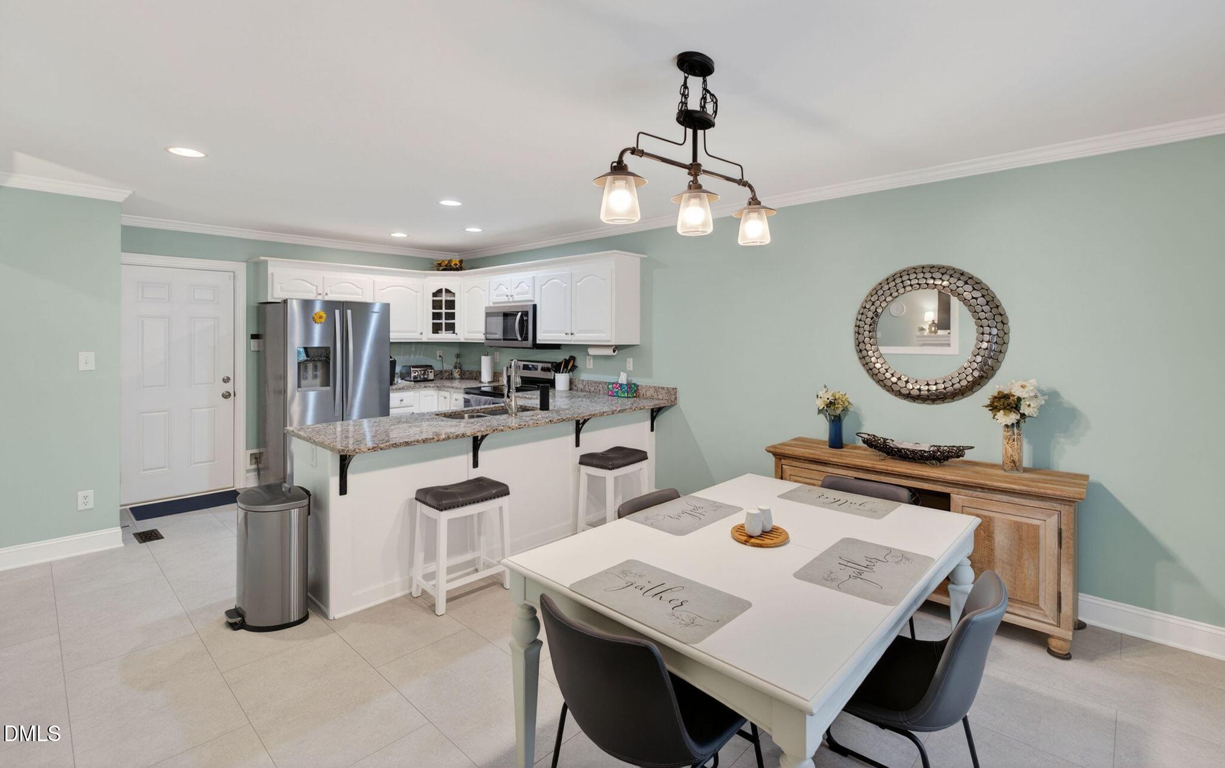
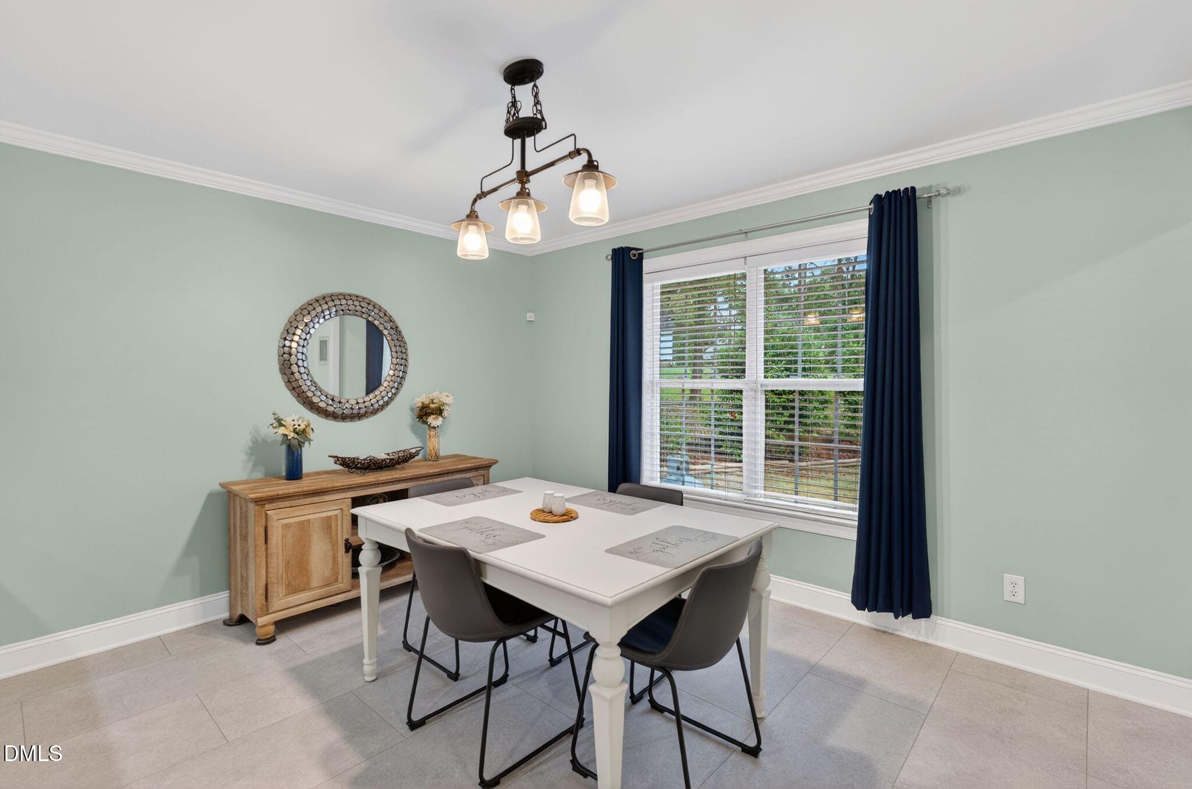
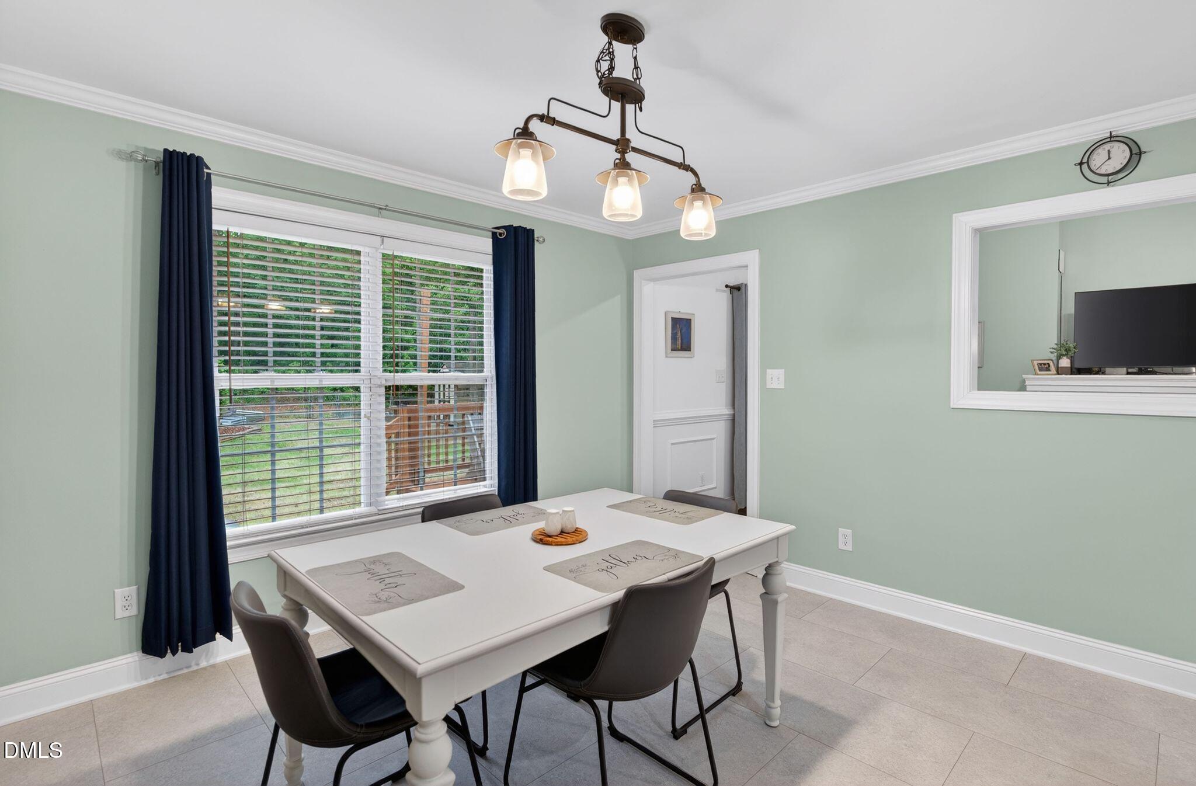
The expansive dining space is ideal for family dinners, holiday gatherings, or intimate evenings, offering plenty of room to create lasting memories.

Kitchen:
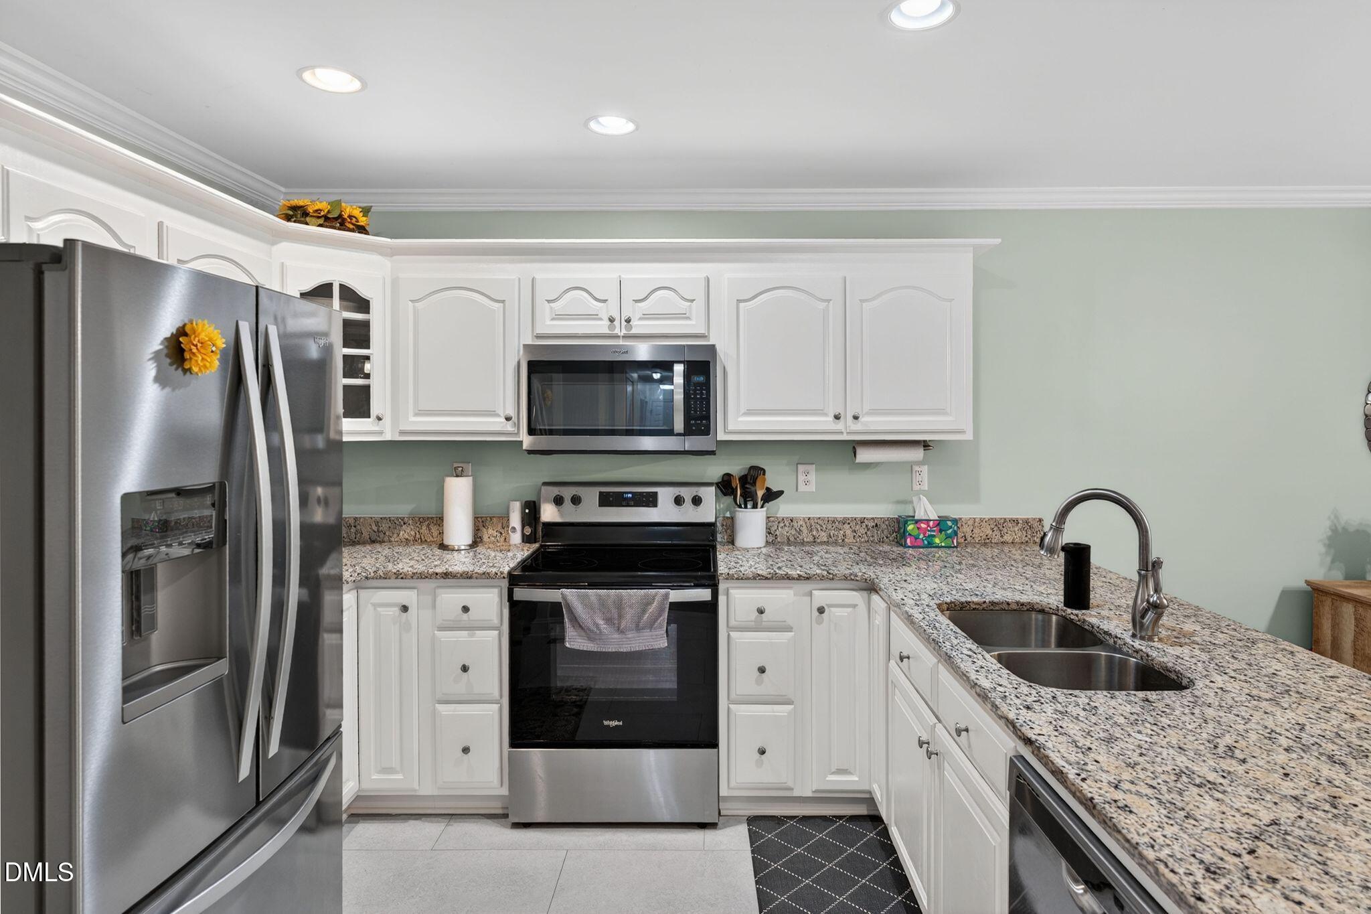
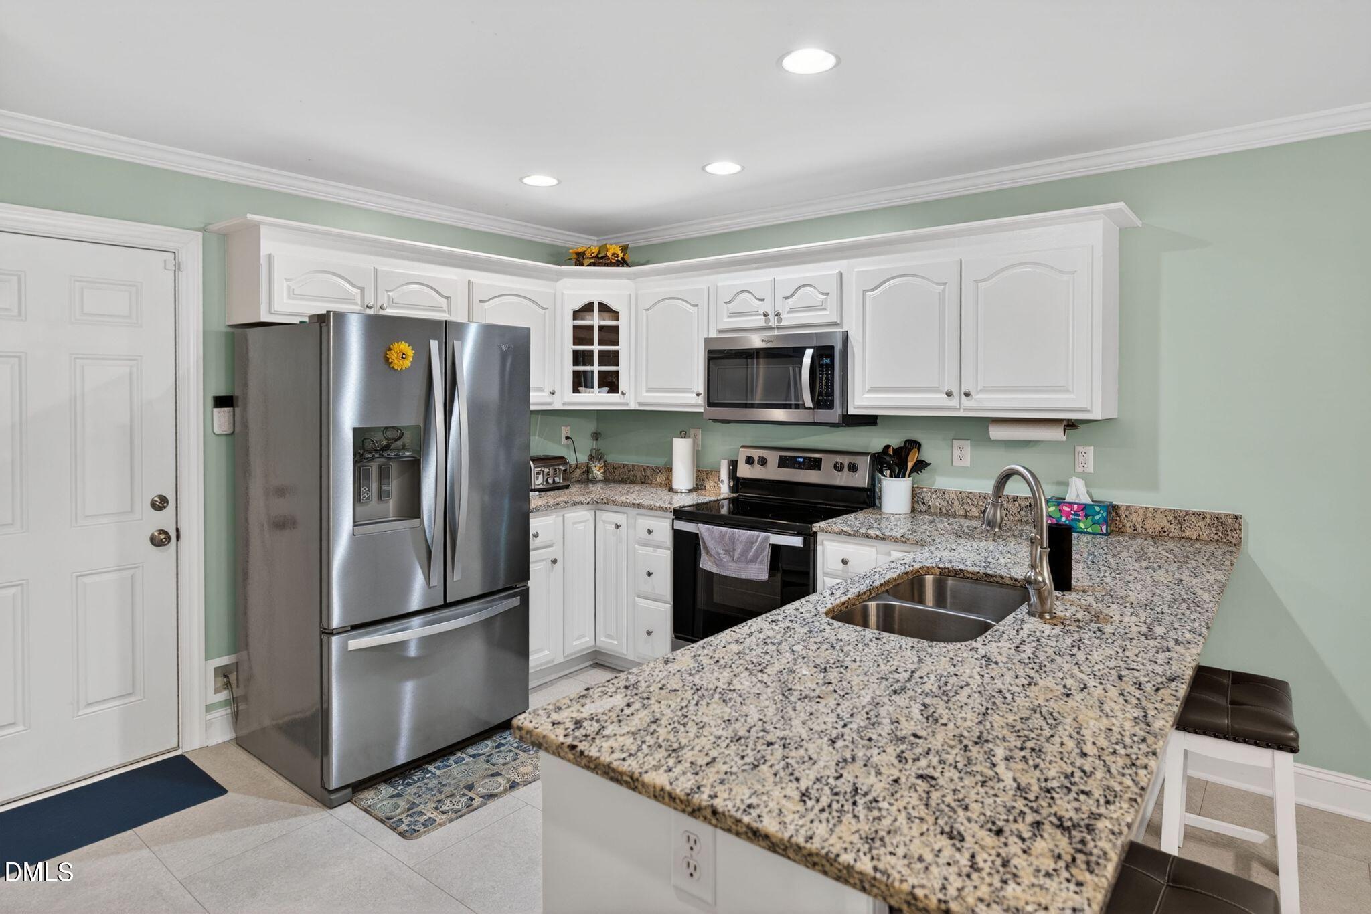
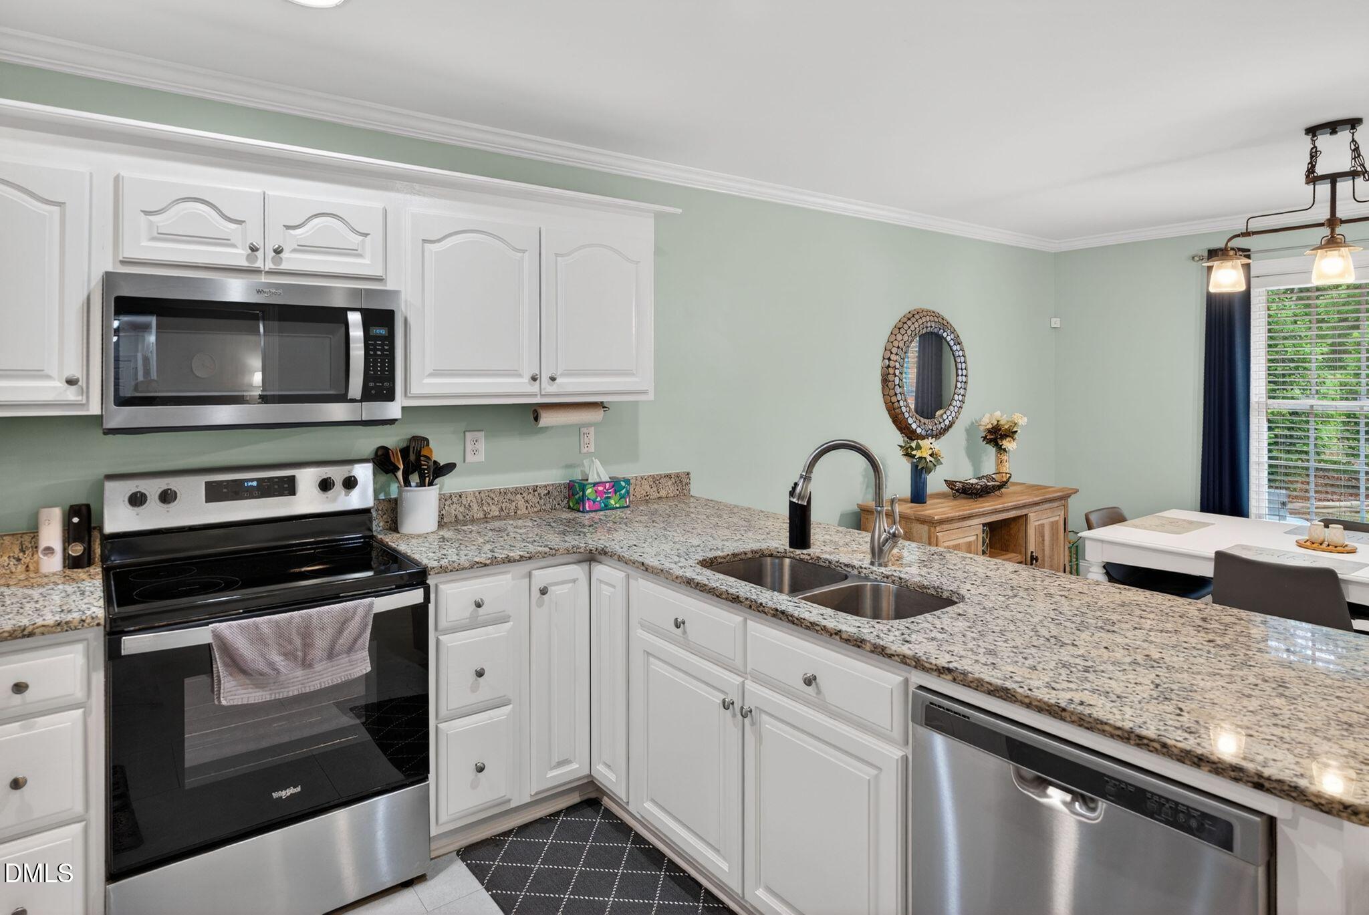
Designed for both function and charm, the kitchen includes an eat-in bar--perfect for casual meals or hosting guests. Recently painted cabinets add a fresh, bright feel to the space.

Private Primary Suite:
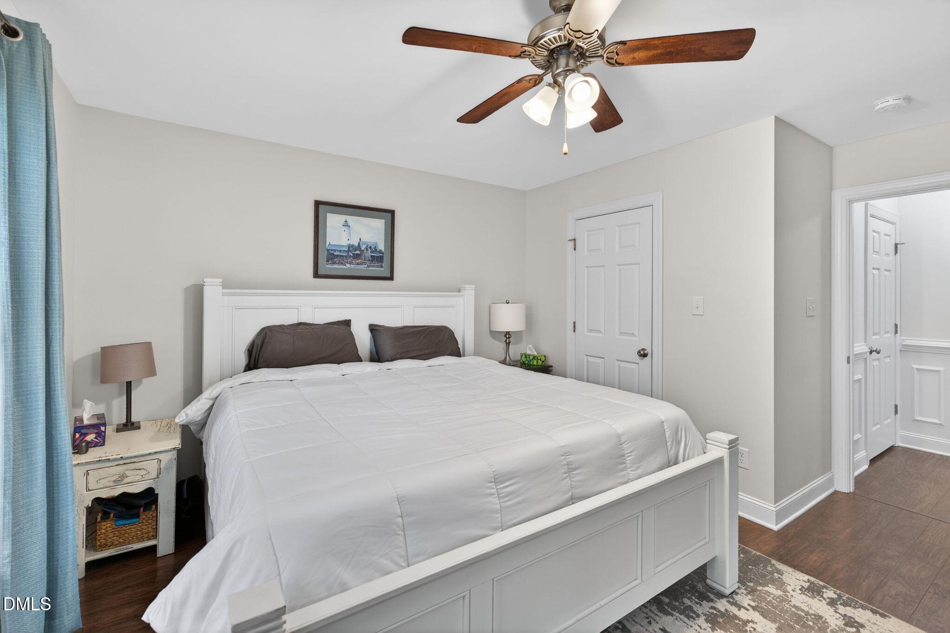
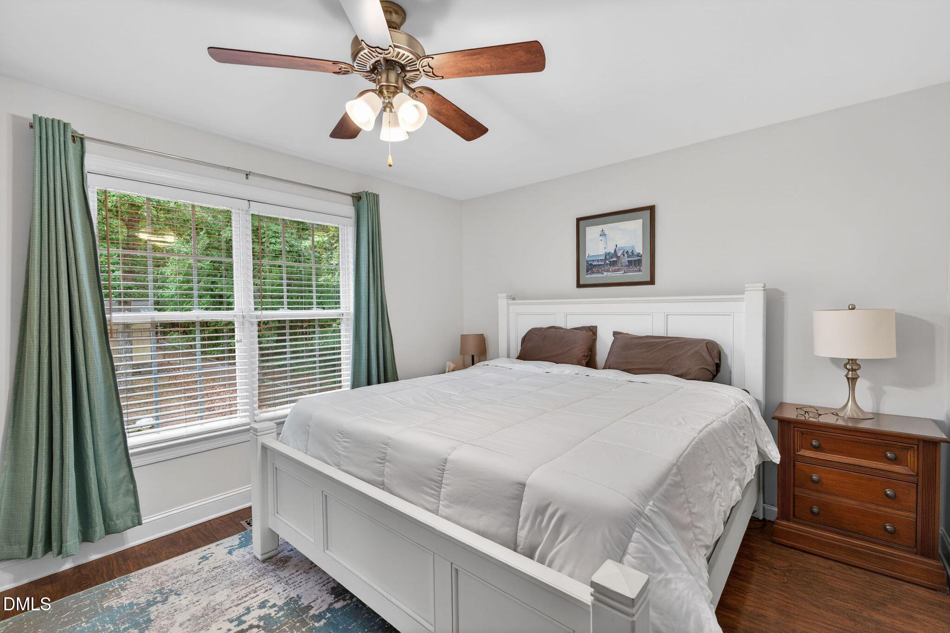
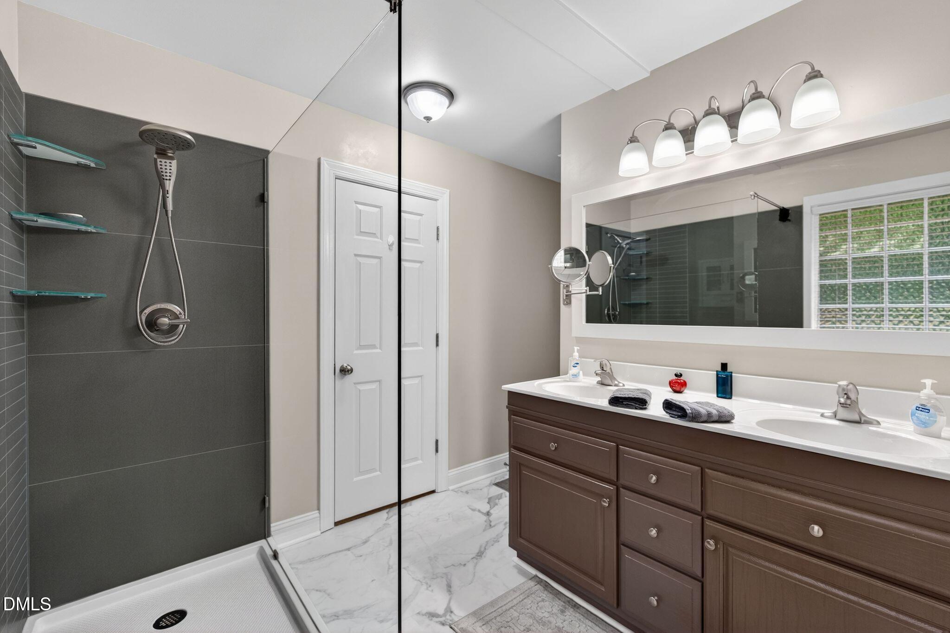
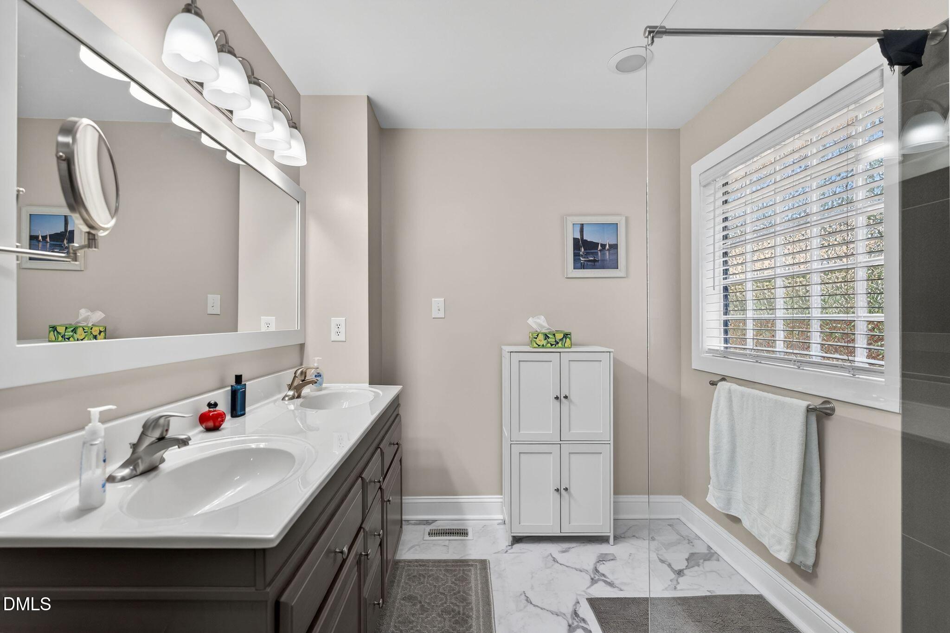
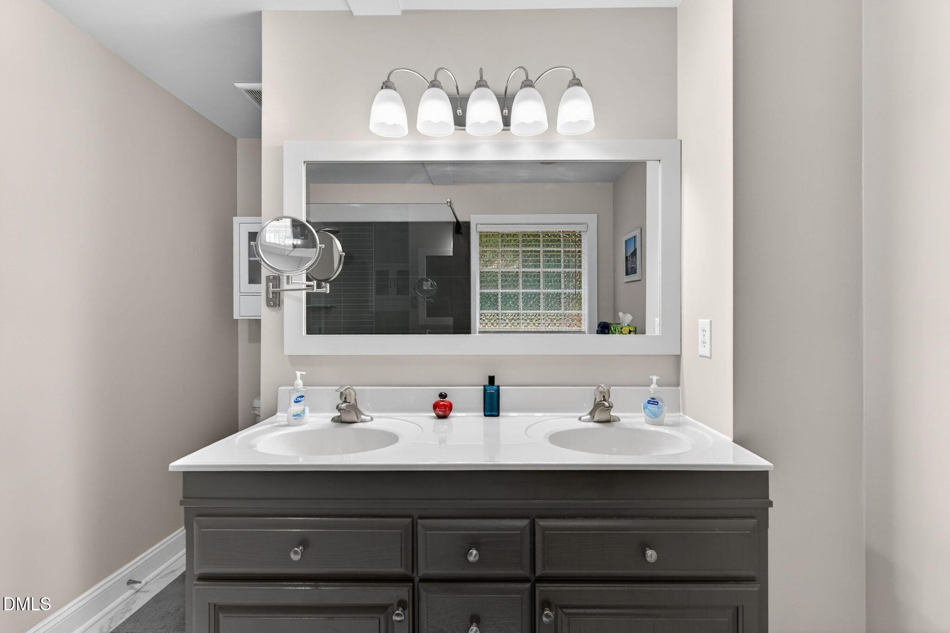
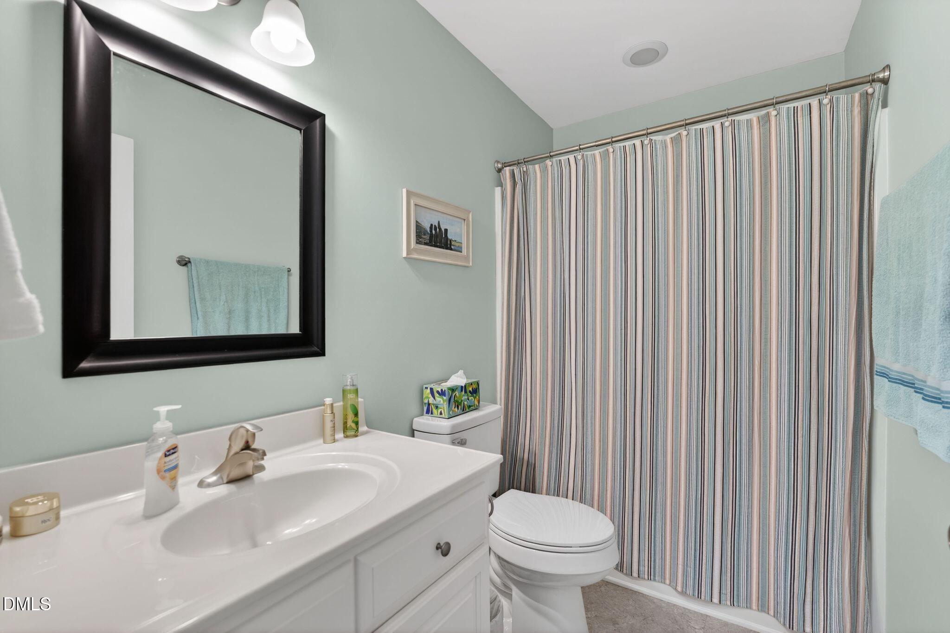
The spacious primary suite offers a true retreat, complete with an en-suite bathroom featuring dual vanities and a walk-in shower. A newly installed shower adds a modern touch and enhances the overall appeal.

Additional Bedrooms & Bonus Room:
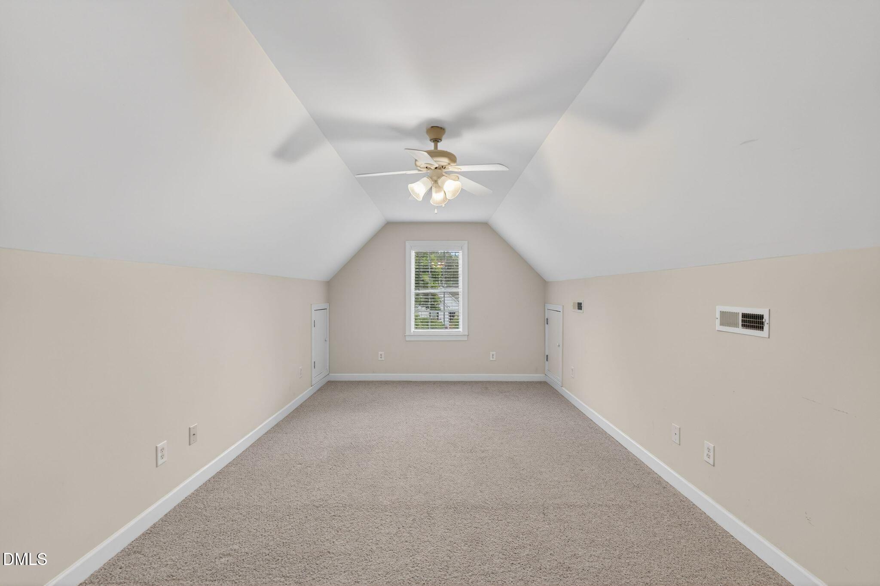
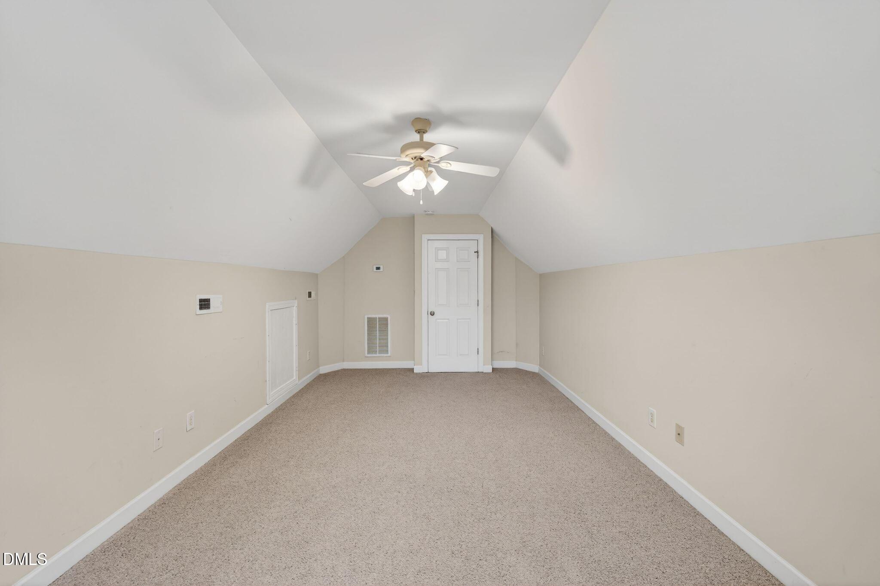
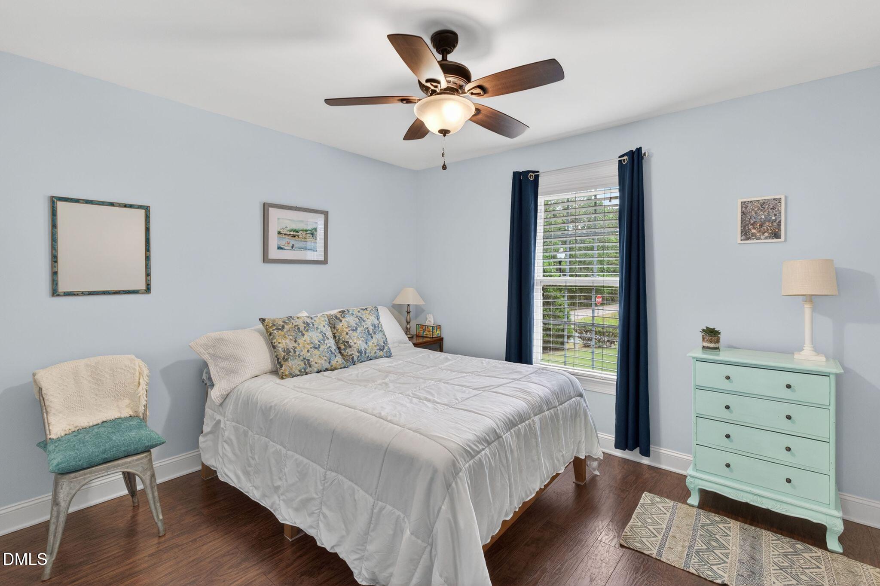
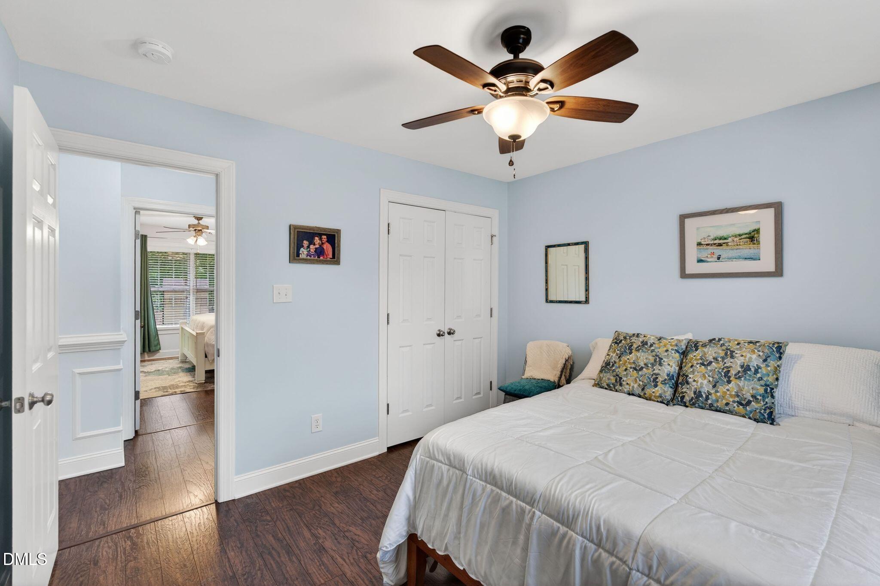
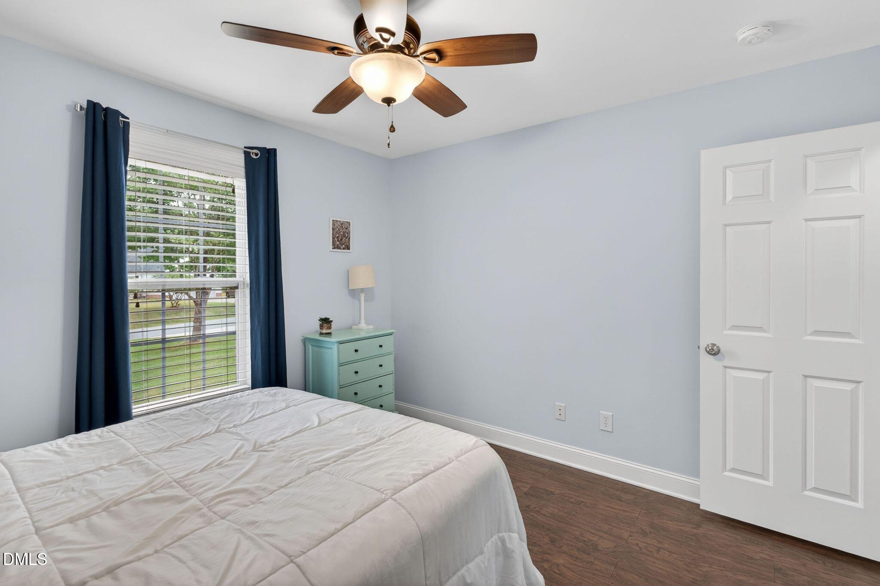
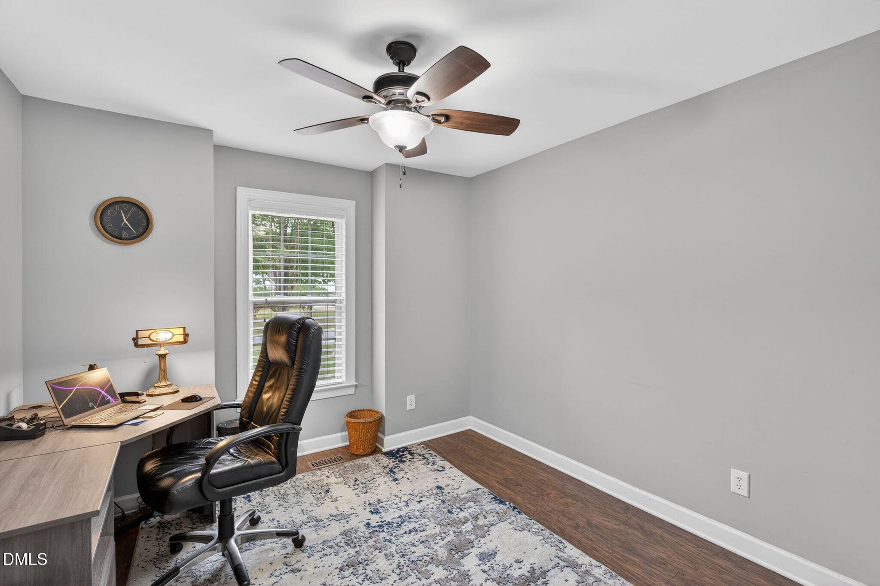
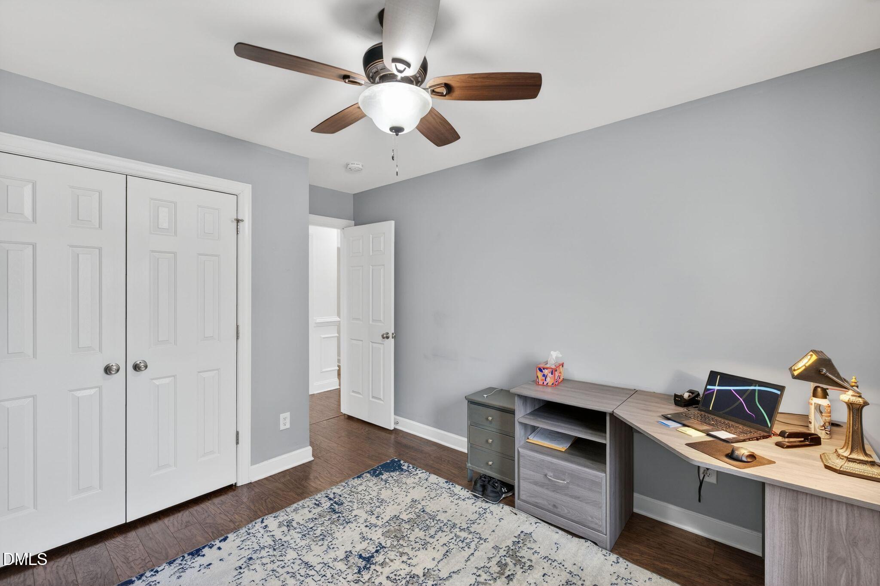
Two generously sized secondary bedrooms provide flexibility for family, guests, or hobbies. A bonus room above the garage is ideal for a home office, media room, or playroom.

A Perfect Blend of Luxury & Practicality:
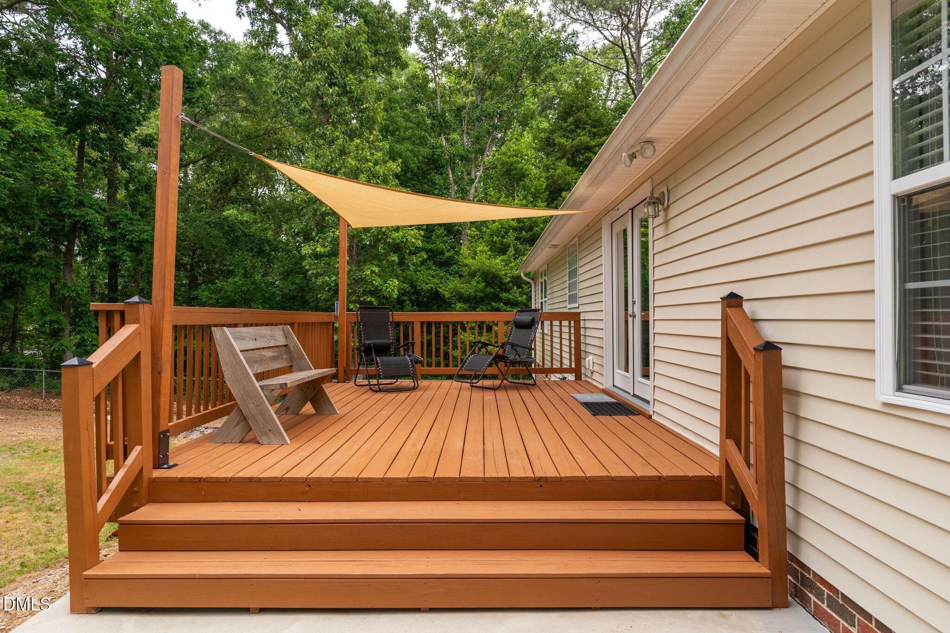
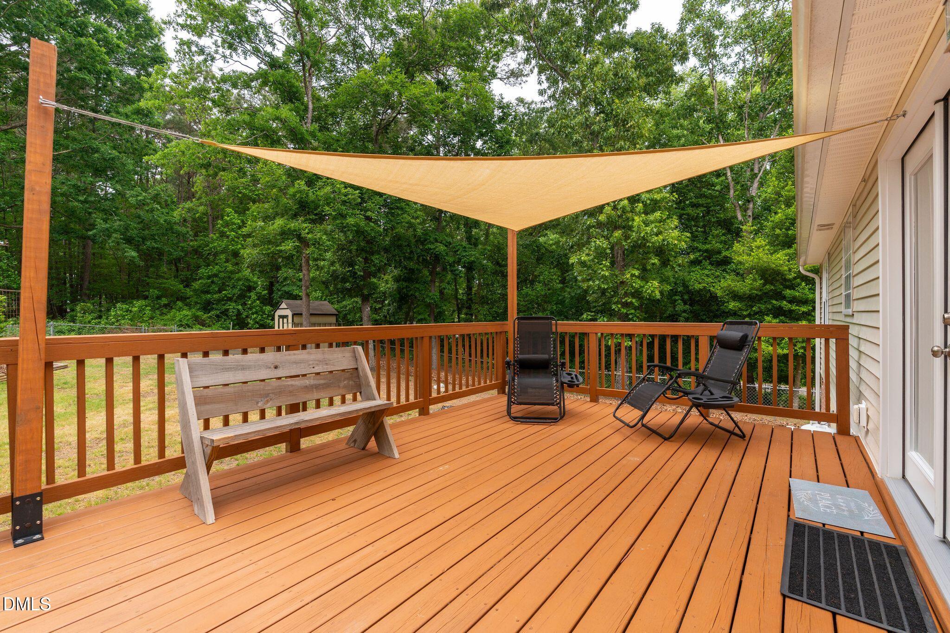
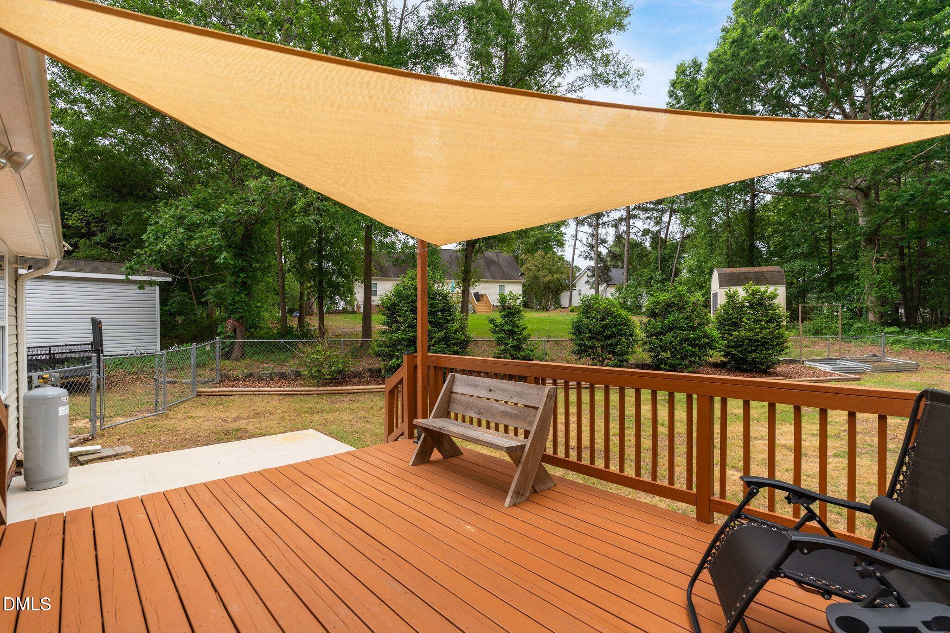
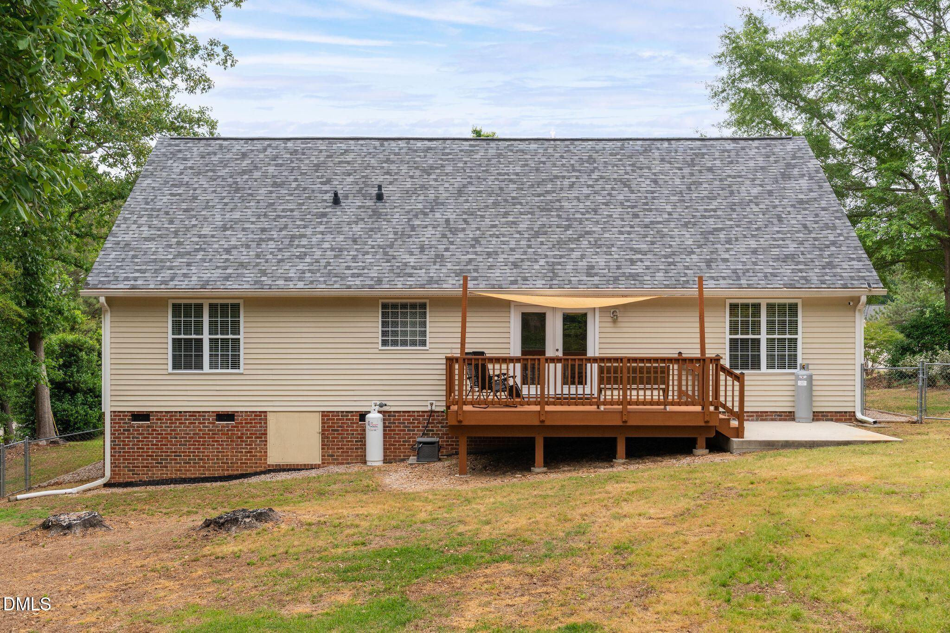
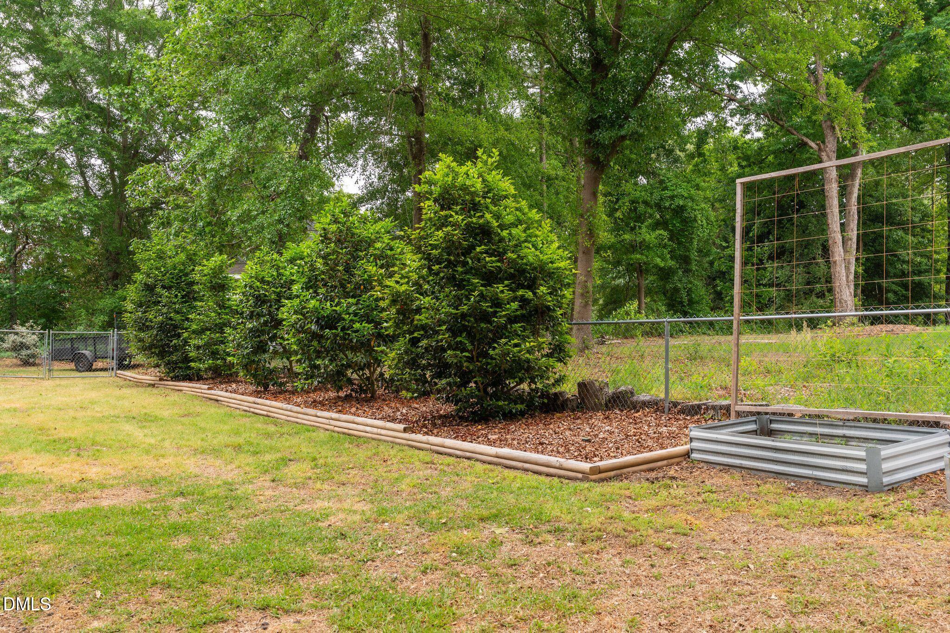
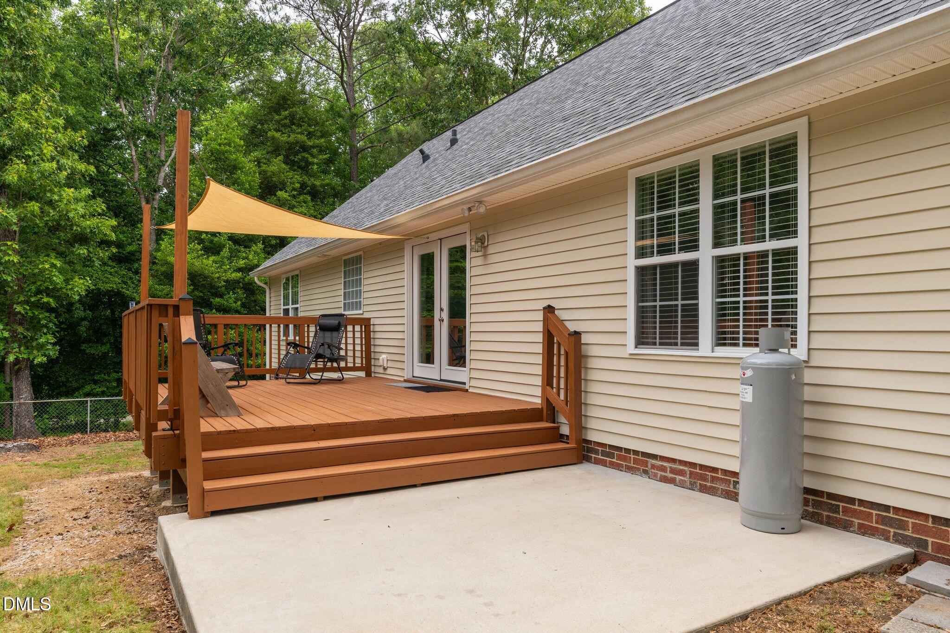
Whether you're unwinding on the expansive deck or enjoying the peaceful surroundings, this home offers the ideal balance of relaxation and everyday living. Conveniently located while still offering privacy, it truly has it all.

Don't miss the opportunity to own a great home.

3
beds

2
baths

1,810 Sq.Ft. LIVING AREA

0.64 Acres lot

KAREN COE

KAREN COE

Features & Amenities

Interior

  • total bedrooms3
  • Total bathrooms2
  • full bathrooms2
  • Laundry room Laundry Room, Main Level
  • Flooring Carpet, Vinyl, Tile
  • Fireplace Gas Log, Living Room, Propane
  • APPLIANCES Dishwasher, Electric Range, Electric Water Heater, Microwave, Range, Stainless Steel Appliance(s)
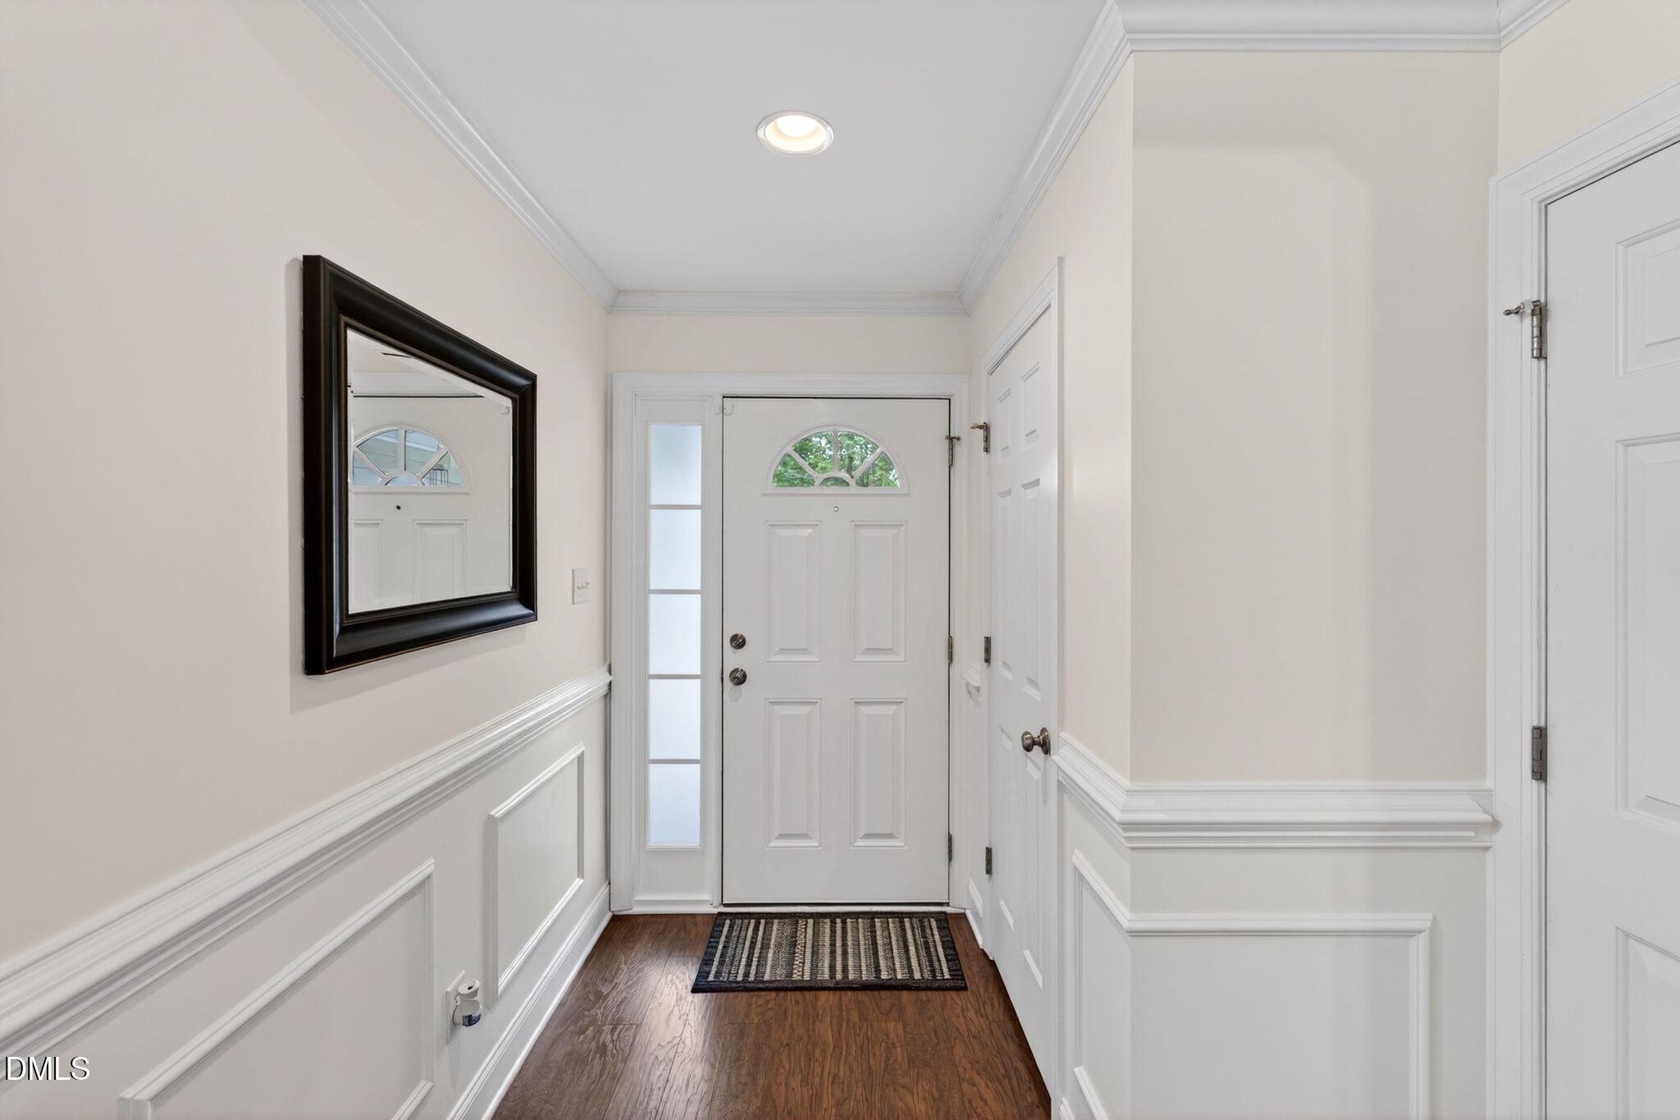
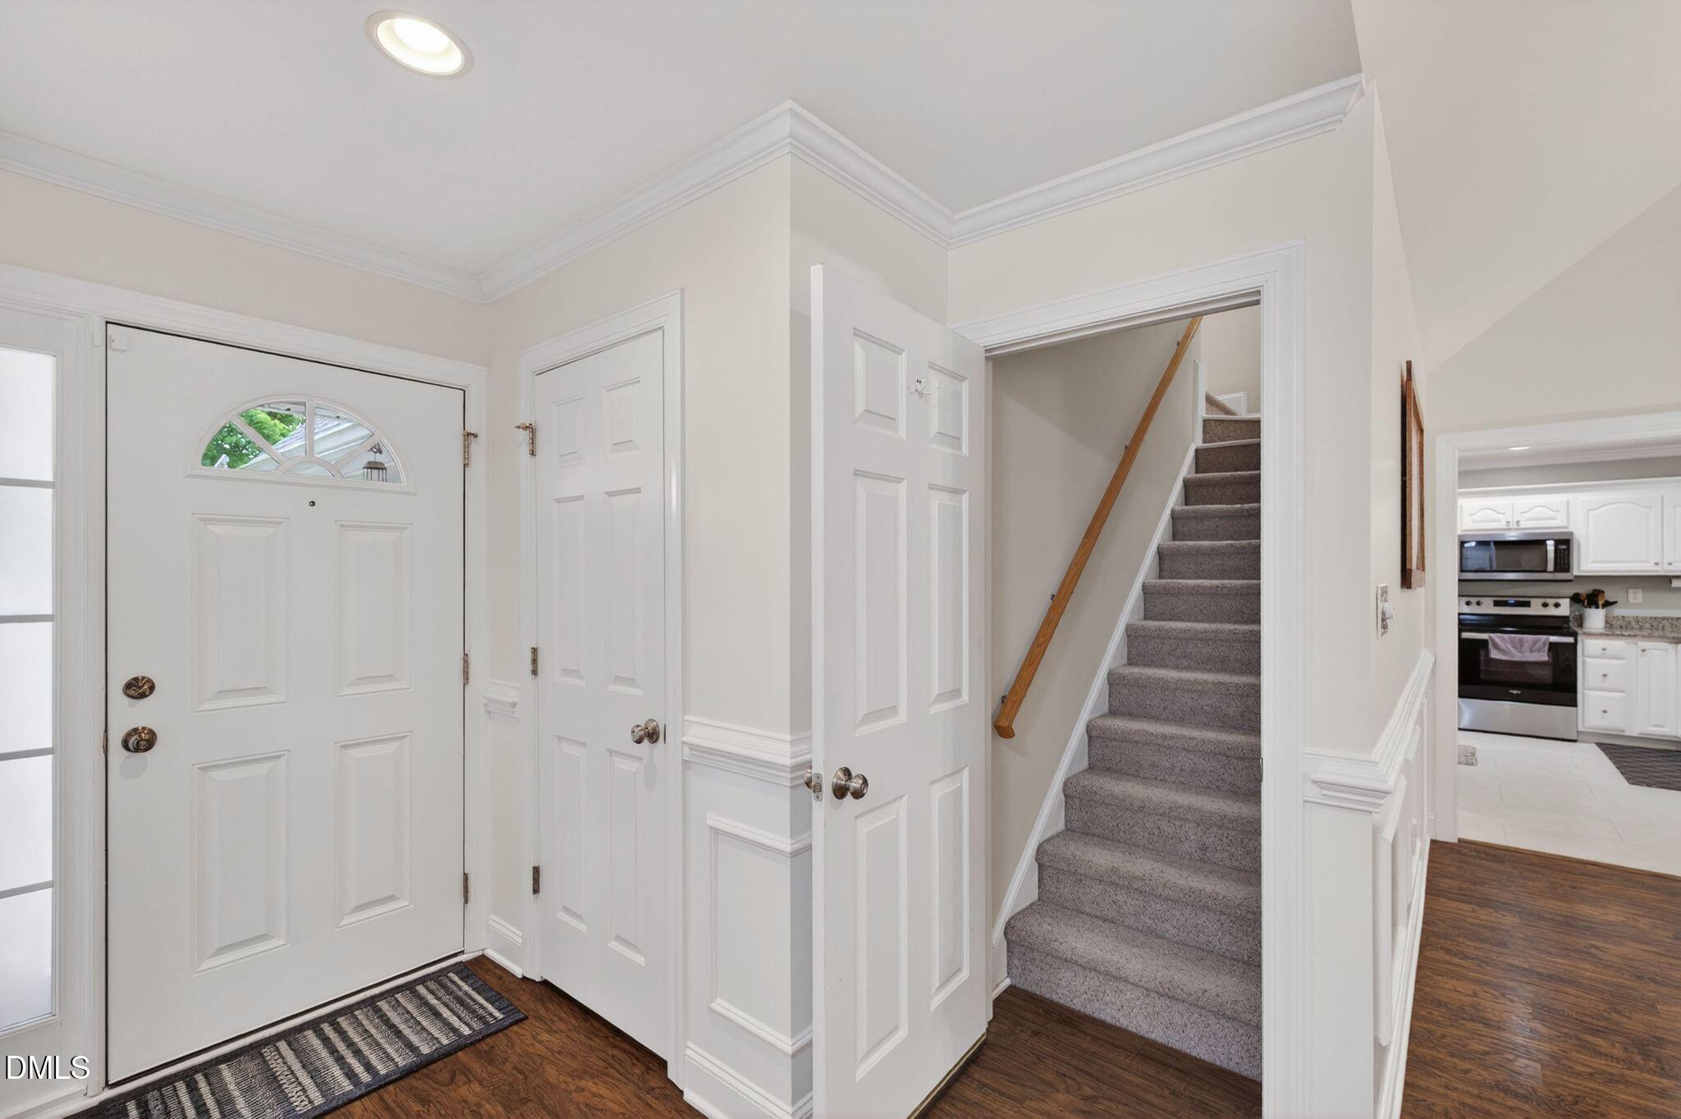
  • other interior Features Bathtub/Shower Combination, Ceiling Fan(s), Crown Molding, Double Vanity, Eat-in Kitchen, Kitchen/Dining Room Combination, Master Downstairs, Recessed Lighting, Vaulted Ceiling(s), Walk-In Closet(s), Walk-In Shower

Area & Lot

  • Status For Sale
  • Living Area1,810 Sq.Ft.
  • Total Area1,810 Sq.Ft.
  • Lot Area0.64 Acres
  • MLS® ID10164467
  • TypeResidential
  • YEAR BUILT2004
  • Architecture StylesRanch, Traditional
  • Elementary SchoolJohnston - McGees Crossroads
  • Middle SchoolJohnston - McGees Crossroads
  • High SchoolJohnston - W Johnston

Exterior

  • STORIES1
  • Garage Space2.0
  • water SourcePublic
  • utilitiesElectricity Connected, Septic Connected, Water Connected
  • roofShingle
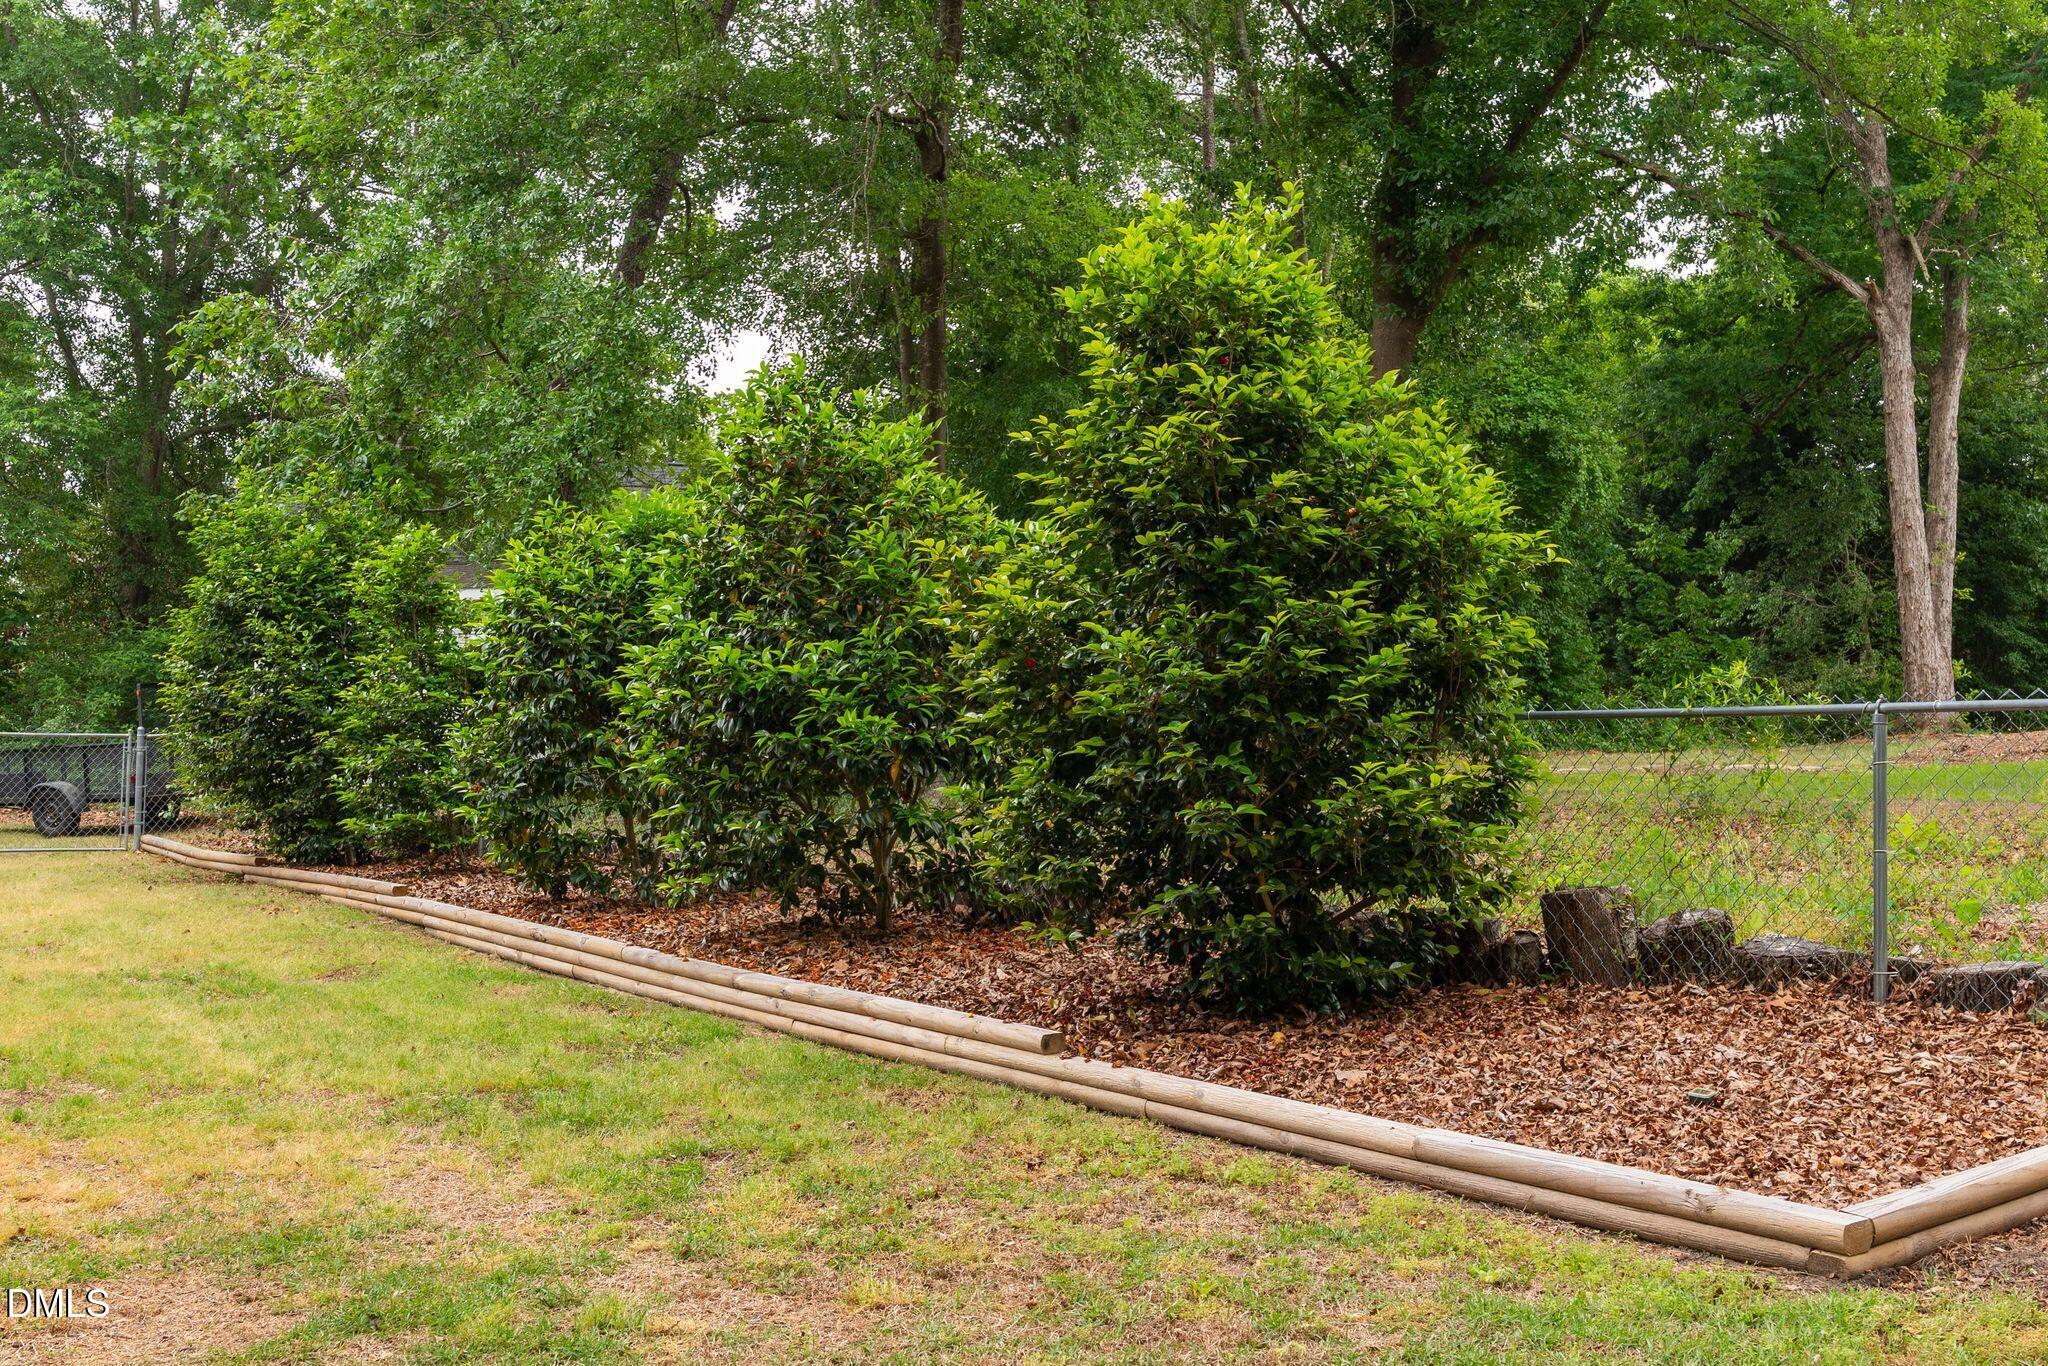
  • lot featuresBack Yard, Corner Lot, Front Yard
  • parkingAttached, Concrete, Driveway, Garage, Garage Door Opener, Garage Faces Front
  • HEAT TYPECentral
  • AIR CONDITIONINGCentral Air, Electric, Heat Pump
  • sewerSeptic Tank

Financial

  • Sales Price$359,000
  • Real Estate Tax $2,215/yr
  • Zoning RAG
View Virtual Tour
image

Schedule a Showing

We would love to show you our beautiful property. Please select your preferred date and time below. An agent will be in touch shortly to confirm your appointment.

Schedule a Showing

We would love to show you our beautiful property. Please select your preferred date and time below. An agent will be in touch shortly to confirm your appointment.

Thank you for your interest in 20 Foxhound Court, Benson, NC 27504. We are reviewing your request and will be in touch shortly!

Mortgage Calculator

Estimate your monthly mortgage payment, including the principal and interest, property taxes, and HOA. Adjust the values to generate a more accurate rate.
All estimates are provided for informational purposes only. Actual amounts may vary.
$0,000 Your Payment 20 15 65
$0,000 Your Payment

Work With Karen

Follow Me on Instagram