114 Naperville Drive
SEE ALL PHOTOS
114 Naperville Drive
Listing courtesy of Keller Williams Legacy
For Sale

114 Naperville Drive

114 Naperville Drive, Cary, NC 27519

$660,000
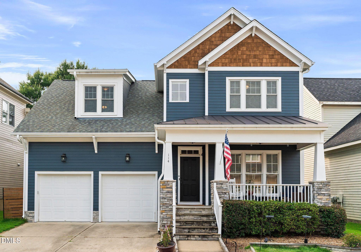
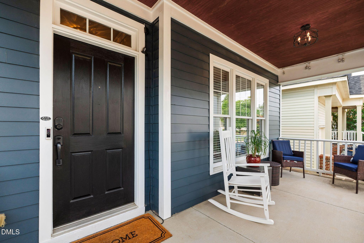
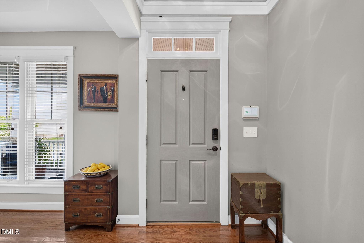
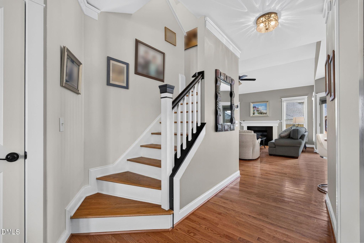
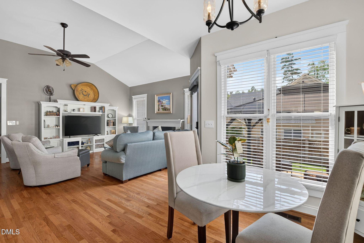
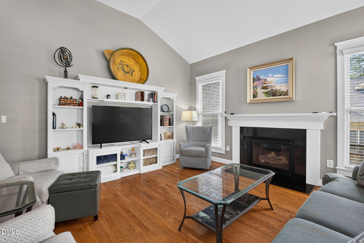
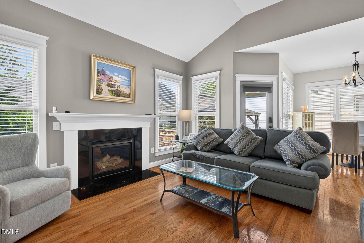
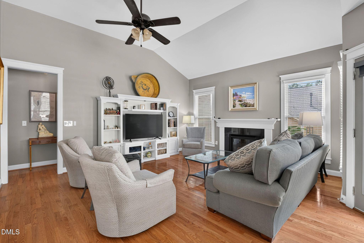
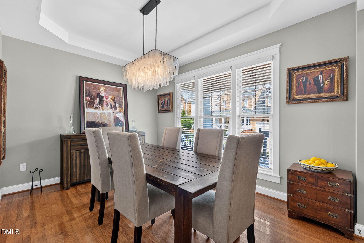
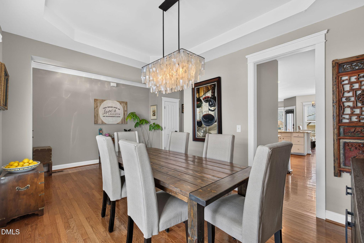
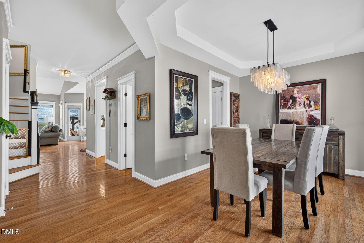
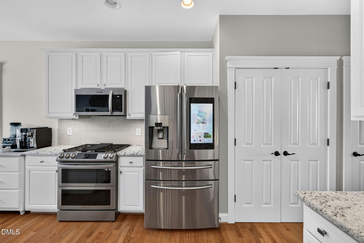
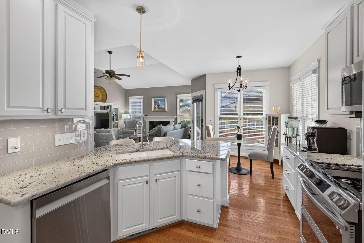
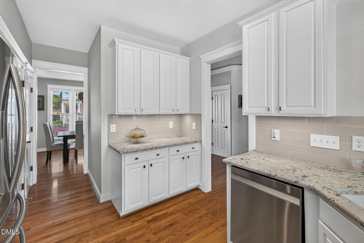
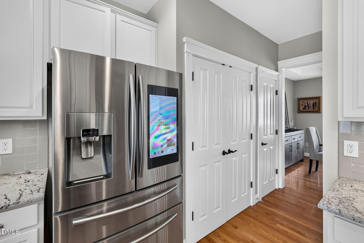
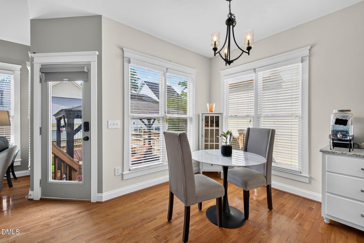
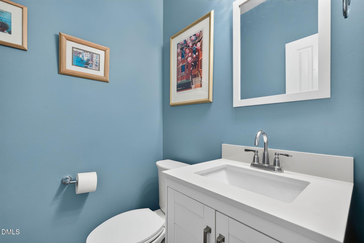
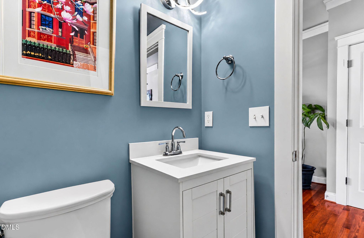
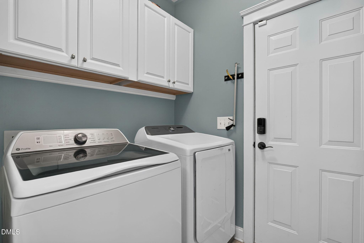
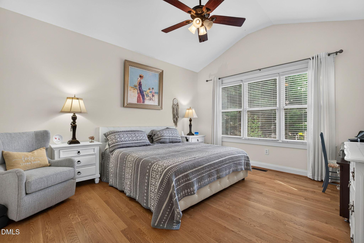
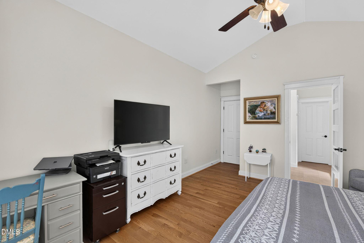
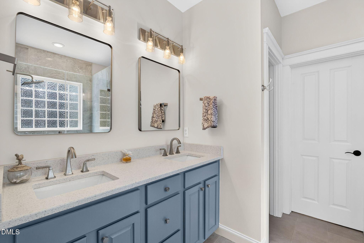
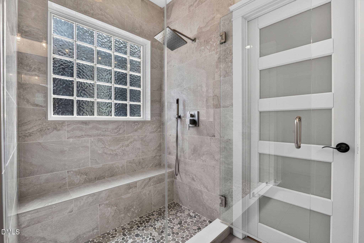
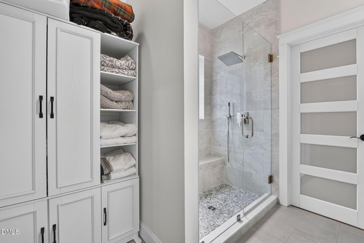
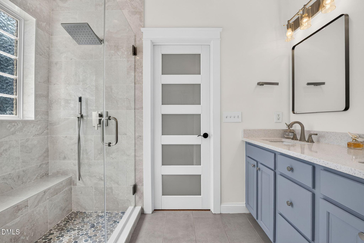
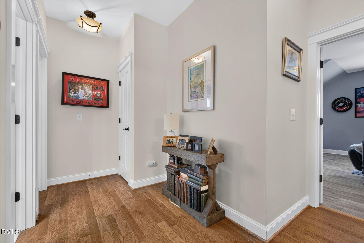
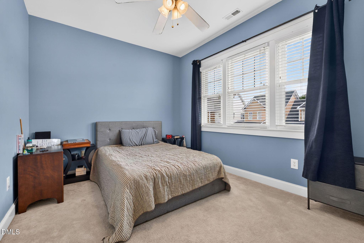
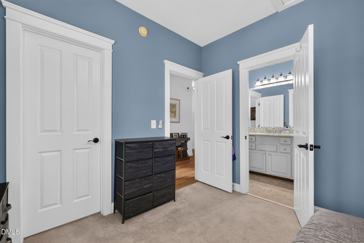
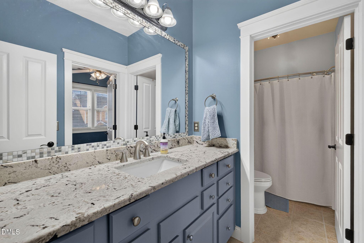
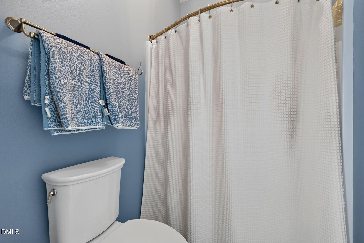
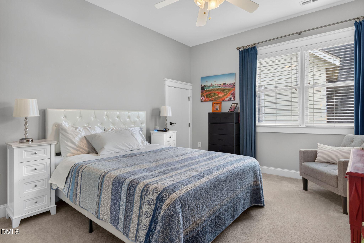
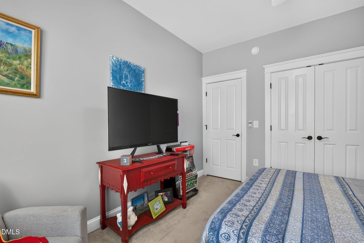
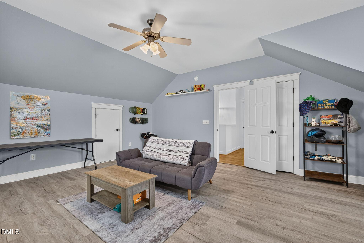
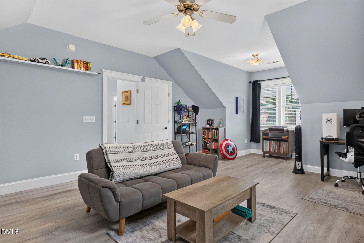
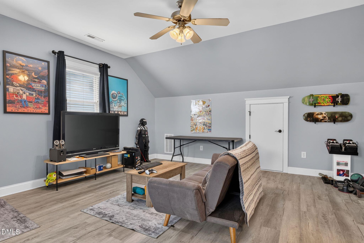
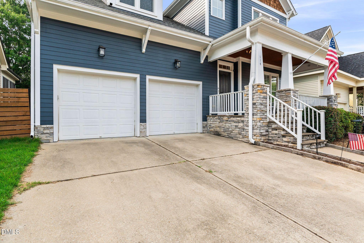
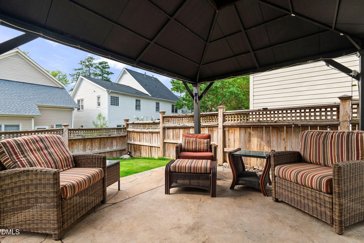
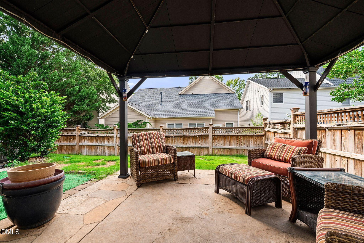
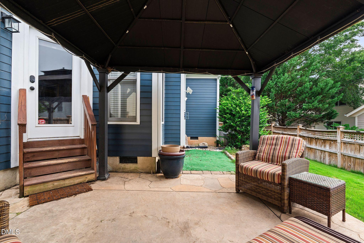
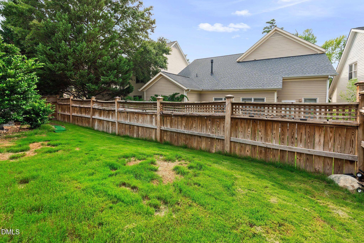
Welcome to this beautifully maintained and thoughtfully updated home in sought-after Cary Park, ideally located in West Cary. From the inviting rocking-chair front porch to the scenic paved trails winding around the neighborhood pond, this home offers an exceptional blend of comfort, style, and lifestyle. Hi The light-filled main level features beautiful hardwood floors, abundant natural light, and a flexible dining room that can easily serve as a home office\. The spacious first\-floor primary suite provides convenient one-level living, while the updated eat\-in kitchen is designed for both everyday living and entertaining.Highlights include professionally painted white cabinetry, granite countertops, a granite sink, new stainless steel appliances, new garbage disposal, new under-cabinet lighting, and stylish new fixtures in both the kitchen and breakfast area.The adjacent living space features a cozy gas fireplace with new gas logs and a Heatilator fan, creating a warm and inviting gathering space\. Upstairs are two additional bedrooms, a generous bonus room with new luxury vinyl plank flooring, new carpet in all bedrooms, and abundant under-eave storage\. The entire interior has been freshly painted in timeless neutral tones.All three bathrooms have been beautifully updated with new cabinetry, granite countertops, modern fixtures, and contemporary fully enclosed toilets. Extensive recent improvements include all-new windows, a new roof, EV charger, and upgraded security system with front and rear cameras--adding efficiency, convenience, and peace of mind The private, fenced backyard is an inviting outdoor retreat with a patio, gazebo, landscape lighting, and newly installed warm-season sod, offering the perfect setting for relaxing or entertainingThe two-car garage features convenient overhead storage racks\. Cary Park's exceptional amenities are just around the corner and include a clubhouse, optional pool membership and swim club, scenic walking trails, playground, and neighborhood pond\. Convenient to top\-rated schools, shopping, restaurants, RTP, and the American Tobacco Trail, this exceptional home delivers the perfect combination of thoughtful updates, comfortable living, and an outstanding West Cary location.

3
beds

3
baths

2,357 Sq.Ft. LIVING AREA

4,356 Sq.Ft. lot

KAREN COE

KAREN COE

Features & Amenities

Interior

  • total bedrooms3
  • Total bathrooms3
  • full bathrooms2
  • half bathroom1
  • Flooring Carpet, Luxury Vinyl, Tile, Wood
  • Fireplace Gas Log, Living Room
  • APPLIANCES Dishwasher, Disposal, Double Oven, Gas Range, Gas Water Heater, Microwave, Stainless Steel Appliance(s)
  • other interior Features Bathtub/Shower Combination, Ceiling Fan(s), Chandelier, Crown Molding, Double Vanity, Eat-in Kitchen, Entrance Foyer, Granite Counters, High Ceilings, Pantry, Primary Downstairs, Recessed Lighting, Room Over Garage, Smooth Ceilings, Soaking Tub, Tray Ceiling(s), Vaulted Ceiling(s), Walk-In Closet(s), Walk-In Shower, Water Closet

Area & Lot

  • Status For Sale
  • Living Area2,357 Sq.Ft.
  • Total Area2,357 Sq.Ft.
  • Lot Area4,356 Sq.Ft.
  • MLS® ID10183383
  • TypeResidential
  • YEAR BUILT2004
  • NeighborhoodCARY PARK
  • Architecture StylesTraditional
  • View DescriptionNeighborhood
  • Elementary SchoolWake - Mills Park Elementary
  • Middle SchoolWake - Mills Park Middle School
  • High SchoolWake - Green Level High School

Exterior

  • STORIES2
  • Garage Space2.0
  • water SourcePublic
  • utilitiesElectricity Connected, Natural Gas Connected, Sewer Connected, Water Connected
  • roofShingle
  • lot featuresBack Yard, Front Yard, Landscaped
  • parkingAttached, Concrete, Driveway, Garage, Garage Door Opener, Garage Faces Front
  • HEAT TYPEElectric, Forced Air, Natural Gas, None
  • AIR CONDITIONINGCentral Air, Electric
  • sewerPublic Sewer
  • SubstructureCrawlspace
  • HOA AmenitiesClubhouse, Playground, Pond Year Round, Trail(s)
  • security FeaturesSecurity System
  • other exterior FeaturesFenced Yard, Lighting, Rain Gutters

Financial

  • Sales Price$660,000
  • HOA $53
  • Zoning TRP
View Virtual Tour
image

Schedule a Showing

We would love to show you our beautiful property. Please select your preferred date and time below. An agent will be in touch shortly to confirm your appointment.

Schedule a Showing

We would love to show you our beautiful property. Please select your preferred date and time below. An agent will be in touch shortly to confirm your appointment.

Thank you for your interest in 114 Naperville Drive, Cary, NC 27519. We are reviewing your request and will be in touch shortly!

Mortgage Calculator

Estimate your monthly mortgage payment, including the principal and interest, property taxes, and HOA. Adjust the values to generate a more accurate rate.
All estimates are provided for informational purposes only. Actual amounts may vary.
$0,000 Your Payment 20 15 65
$0,000 Your Payment

CARY PARK

Explore

Work With Karen

Follow Me on Instagram