105 Parkvine Circle
105 Parkvine Circle
105 Parkvine Circle
105 Parkvine Circle
105 Parkvine Circle
105 Parkvine Circle
105 Parkvine Circle
105 Parkvine Circle
105 Parkvine Circle
105 Parkvine Circle
105 Parkvine Circle
105 Parkvine Circle
105 Parkvine Circle
105 Parkvine Circle
105 Parkvine Circle
105 Parkvine Circle
105 Parkvine Circle
105 Parkvine Circle
105 Parkvine Circle
105 Parkvine Circle
105 Parkvine Circle
105 Parkvine Circle
105 Parkvine Circle
105 Parkvine Circle
105 Parkvine Circle
105 Parkvine Circle
105 Parkvine Circle
105 Parkvine Circle
105 Parkvine Circle
105 Parkvine Circle
105 Parkvine Circle
105 Parkvine Circle
105 Parkvine Circle
105 Parkvine Circle
105 Parkvine Circle
105 Parkvine Circle
105 Parkvine Circle
105 Parkvine Circle
105 Parkvine Circle
105 Parkvine Circle
105 Parkvine Circle
105 Parkvine Circle
105 Parkvine Circle
105 Parkvine Circle
105 Parkvine Circle
105 Parkvine Circle
105 Parkvine Circle
105 Parkvine Circle
105 Parkvine Circle
105 Parkvine Circle
105 Parkvine Circle
105 Parkvine Circle
105 Parkvine Circle
105 Parkvine Circle
SEE ALL PHOTOS
105 Parkvine Circle
105 Parkvine Circle
105 Parkvine Circle
105 Parkvine Circle
105 Parkvine Circle
105 Parkvine Circle
105 Parkvine Circle
105 Parkvine Circle
105 Parkvine Circle
105 Parkvine Circle
105 Parkvine Circle
105 Parkvine Circle
105 Parkvine Circle
105 Parkvine Circle
105 Parkvine Circle
105 Parkvine Circle
105 Parkvine Circle
105 Parkvine Circle
105 Parkvine Circle
105 Parkvine Circle
105 Parkvine Circle
105 Parkvine Circle
105 Parkvine Circle
105 Parkvine Circle
105 Parkvine Circle
105 Parkvine Circle
105 Parkvine Circle
105 Parkvine Circle
105 Parkvine Circle
105 Parkvine Circle
105 Parkvine Circle
105 Parkvine Circle
105 Parkvine Circle
105 Parkvine Circle
105 Parkvine Circle
105 Parkvine Circle
105 Parkvine Circle
105 Parkvine Circle
105 Parkvine Circle
105 Parkvine Circle
105 Parkvine Circle
105 Parkvine Circle
105 Parkvine Circle
105 Parkvine Circle
105 Parkvine Circle
105 Parkvine Circle
105 Parkvine Circle
105 Parkvine Circle
105 Parkvine Circle
105 Parkvine Circle
105 Parkvine Circle
105 Parkvine Circle
105 Parkvine Circle
105 Parkvine Circle
Listing courtesy of Keller Williams Legacy
For Sale

105 Parkvine Circle

105 Parkvine Circle, Cary, NC 27519

$795,000
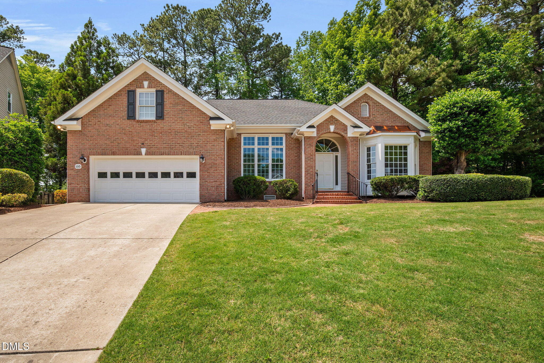
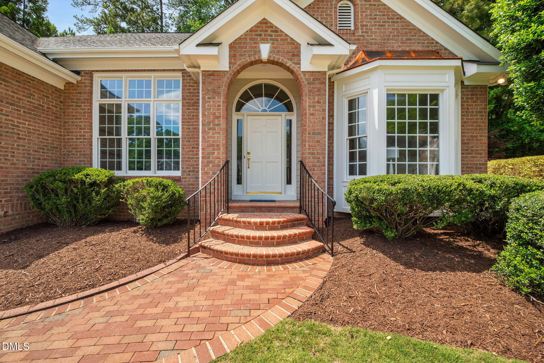
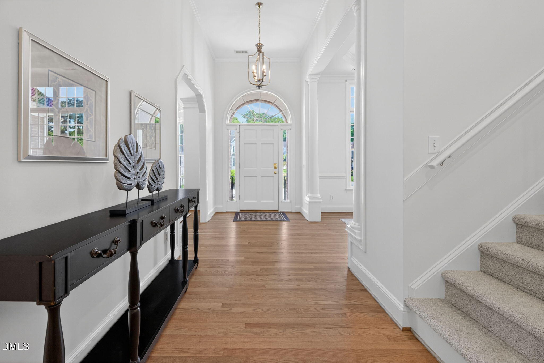
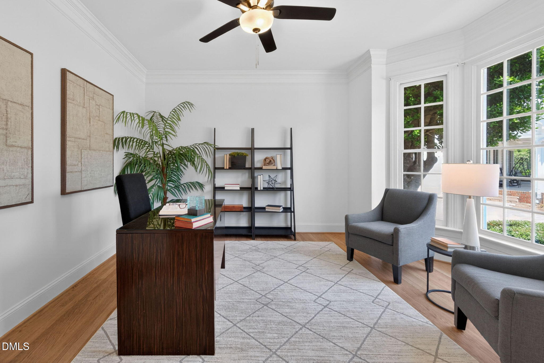
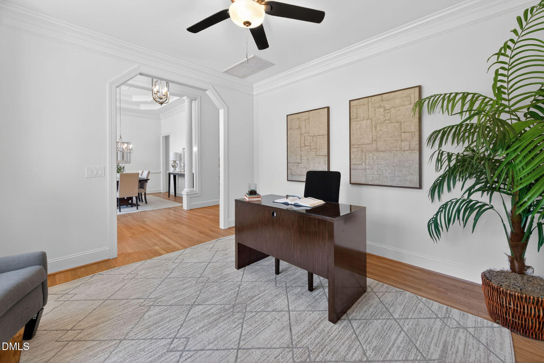
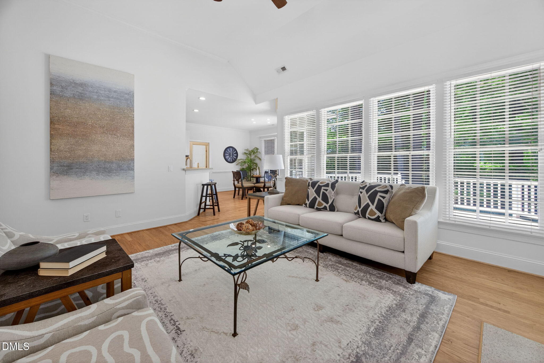
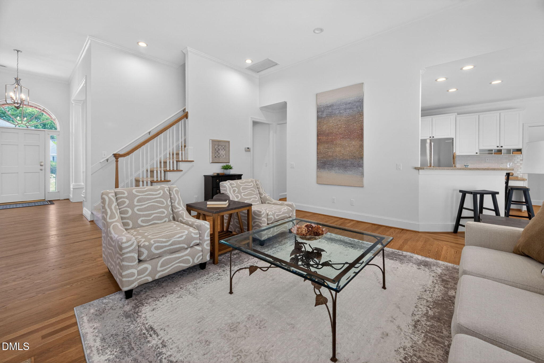
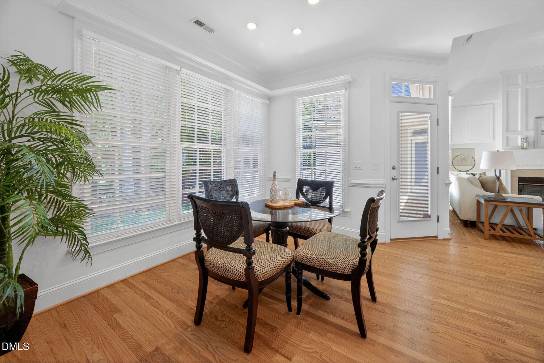
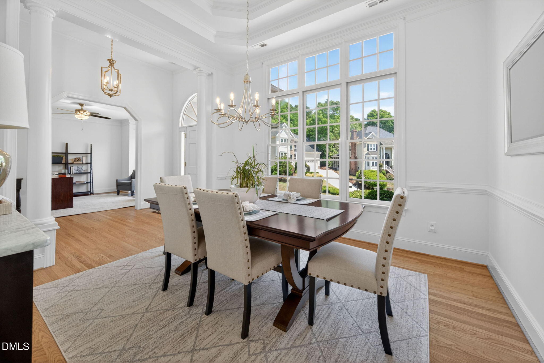
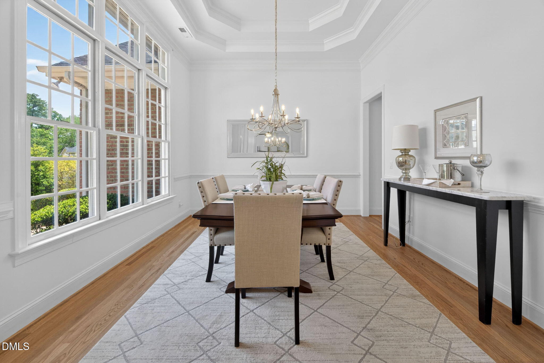
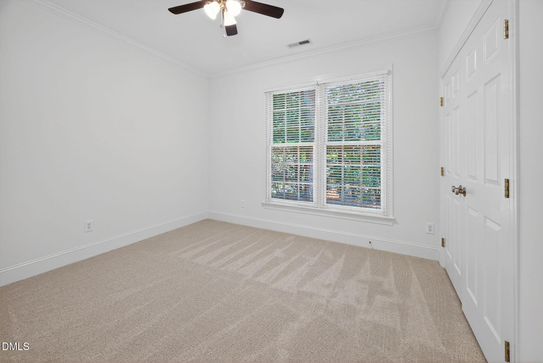
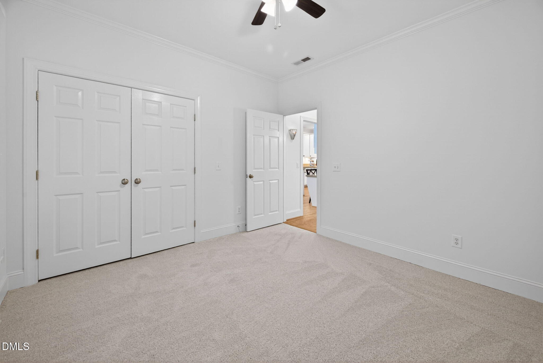
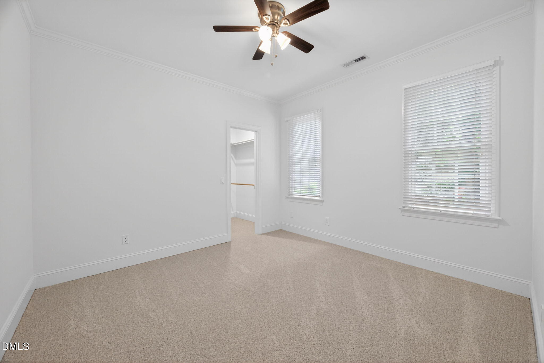
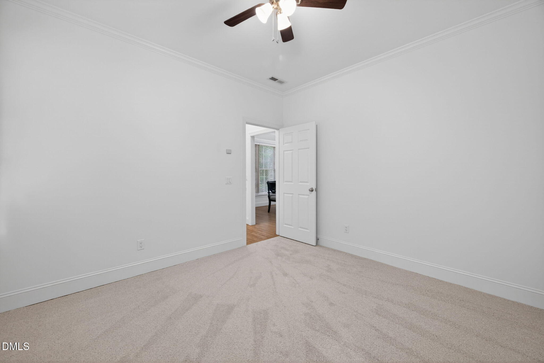
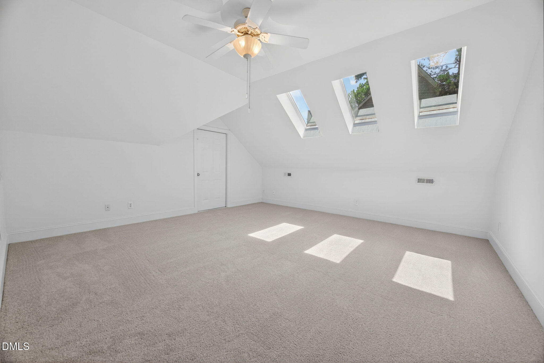
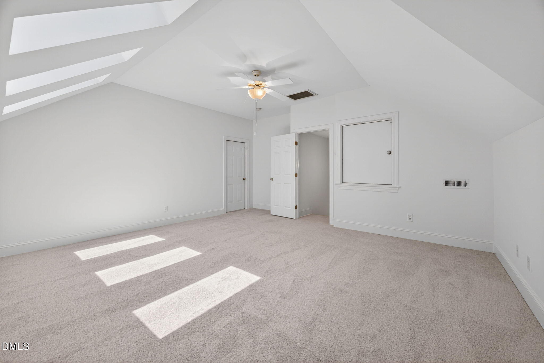
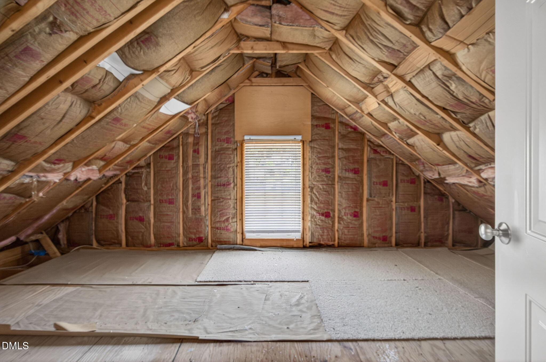
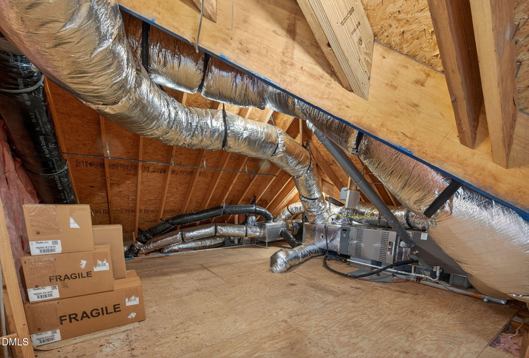
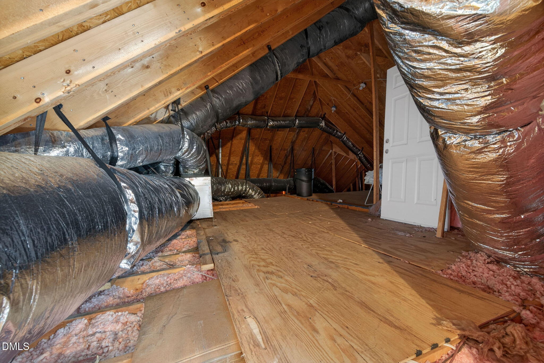
Stunning ranch home with second-floor bonus room featuring skylights and expansive unfinished walk-in storage in the highly sought-after Westpark neighborhood! This beautifully maintained home offers three bedrooms on the main floor plus a separate home office. Enjoy newly refinished hardwood floors, fresh interior paint, brand-new carpeting, and updated lighting throughout.

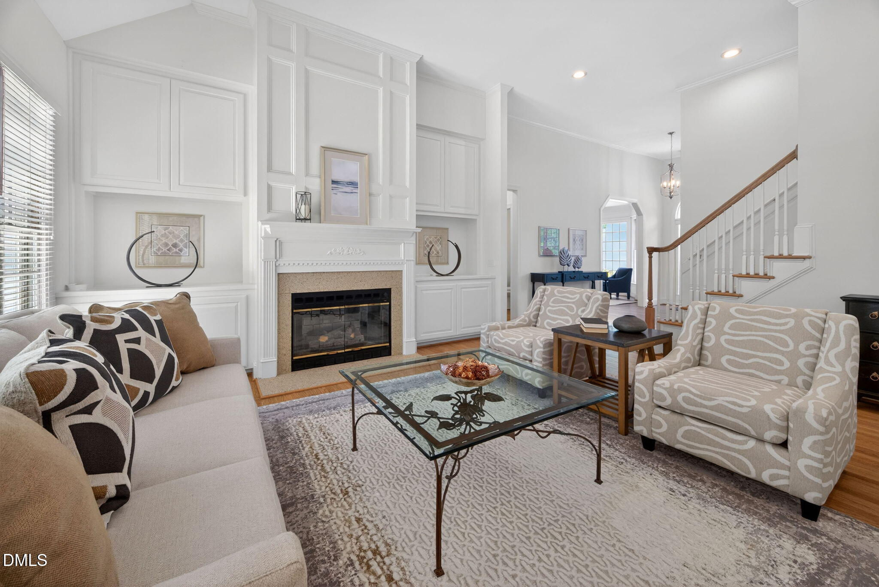
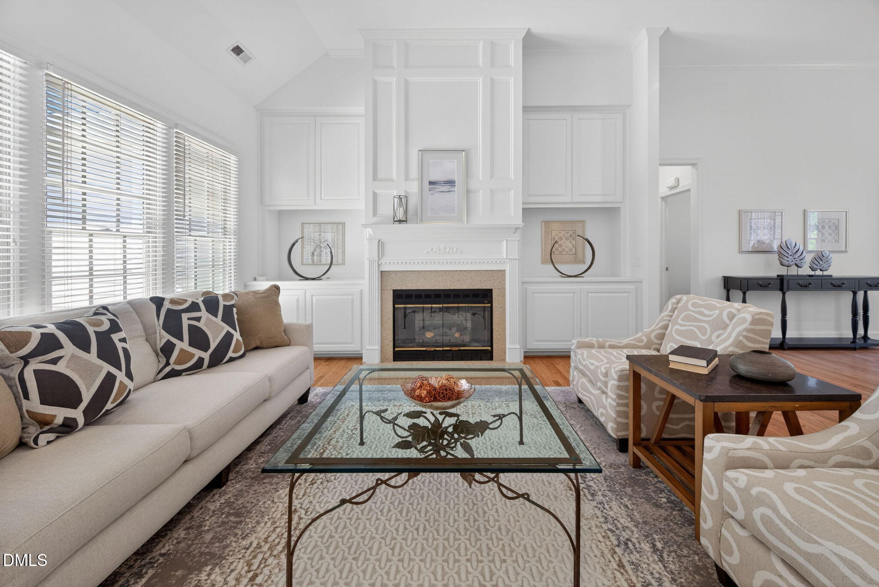
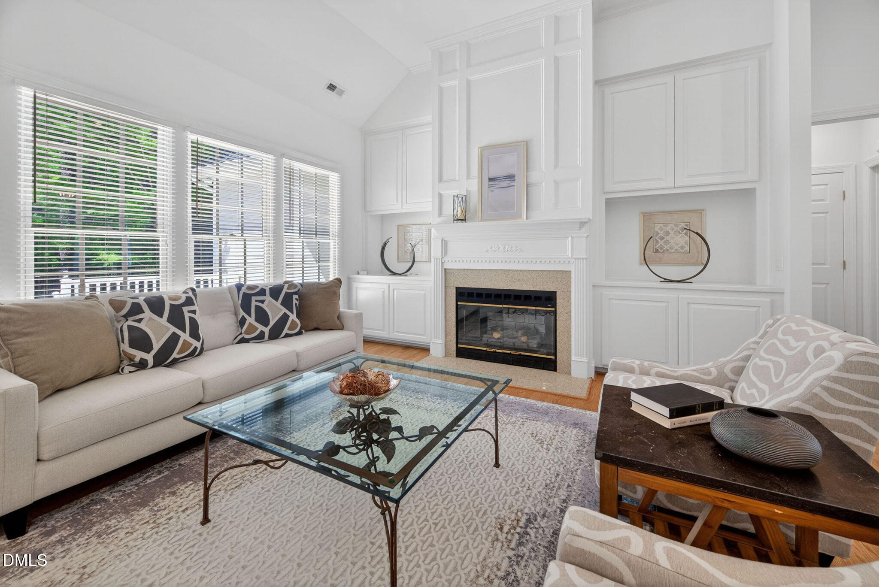
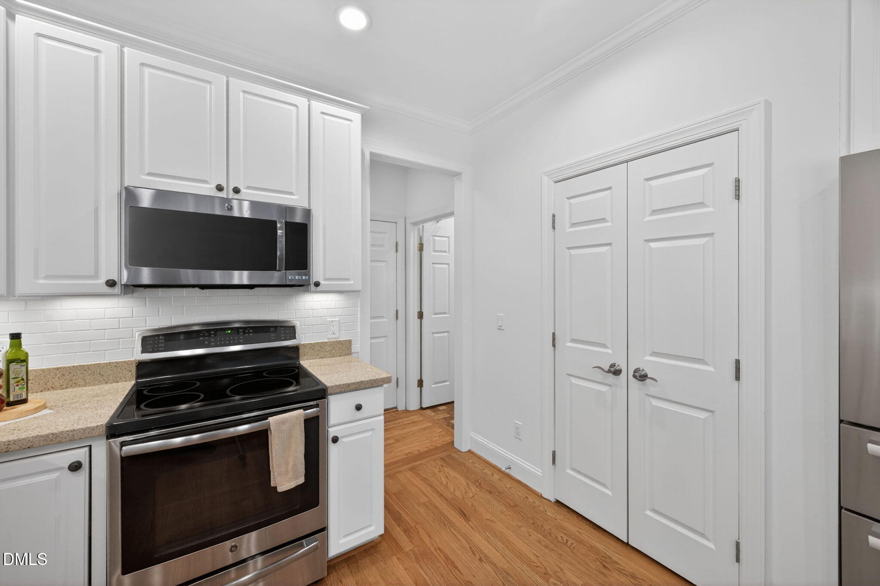
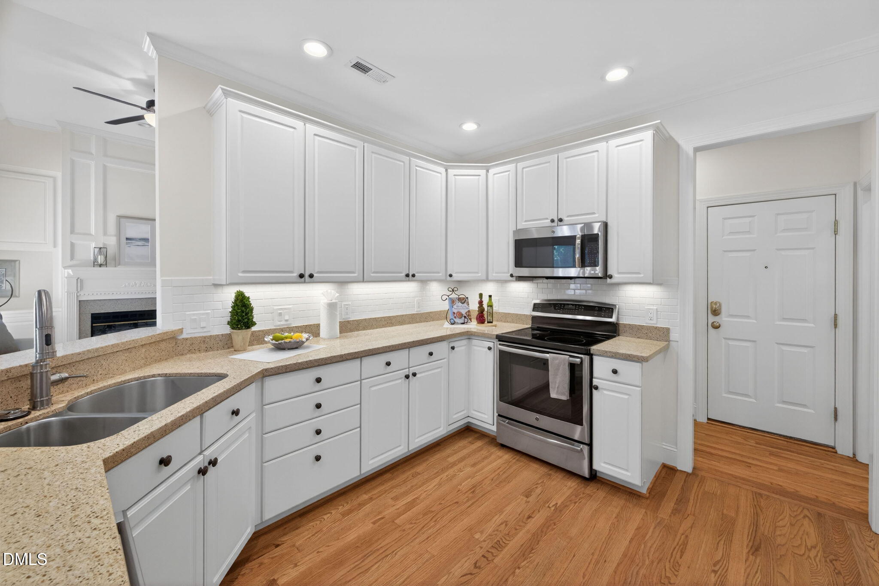
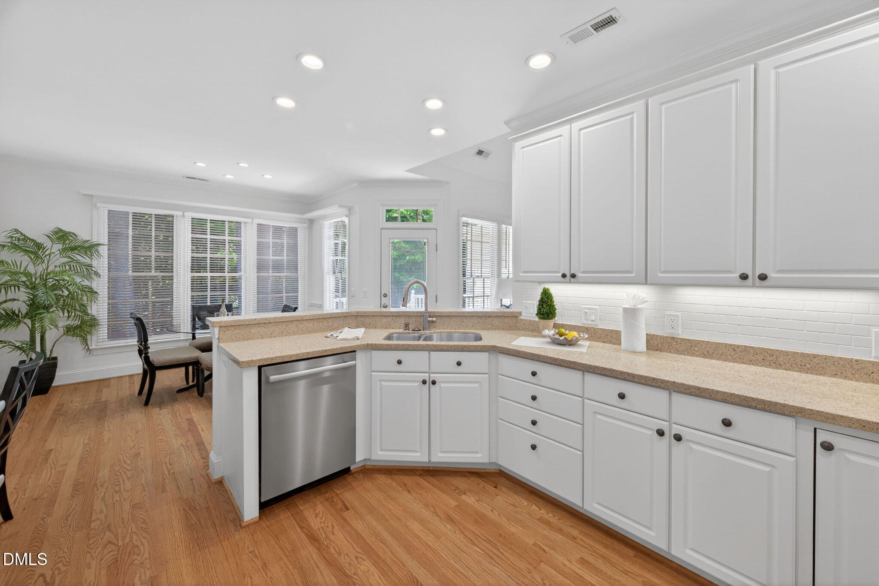
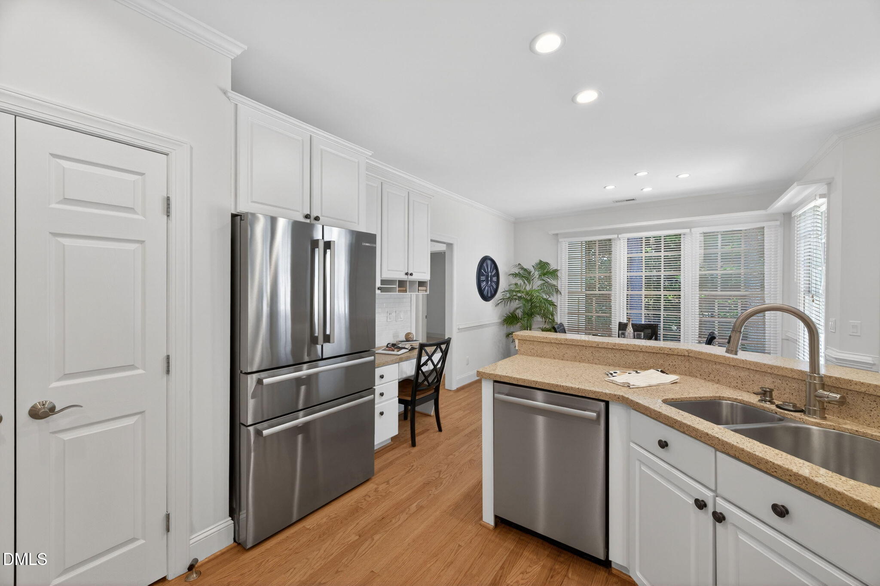
The spacious kitchen features quartz countertops, high-end appliances, a large pantry, and opens seamlessly to the open-concept family room with soaring ceilings, fireplace, and custom built-ins -- perfect for everyday living and entertaining.

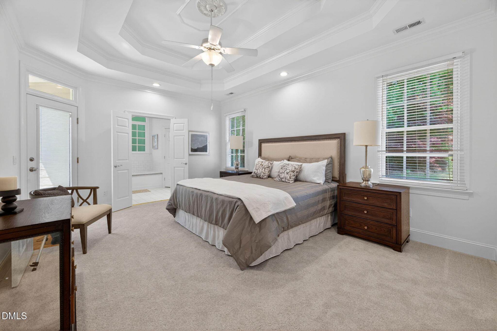
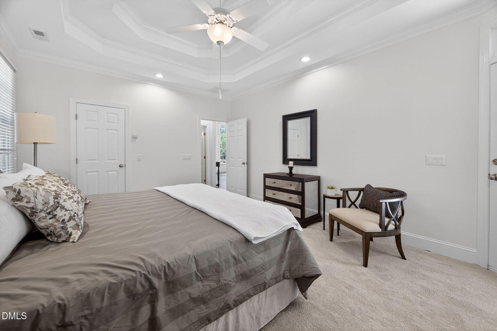
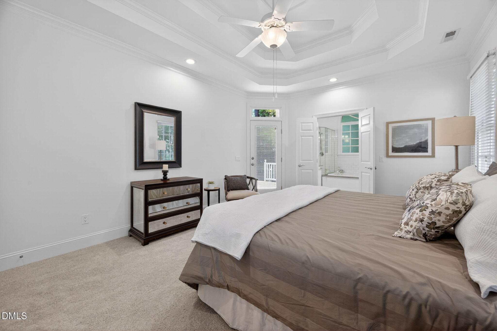
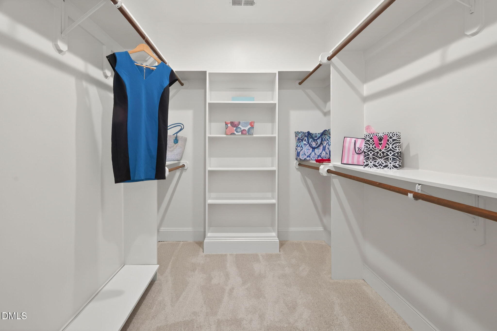
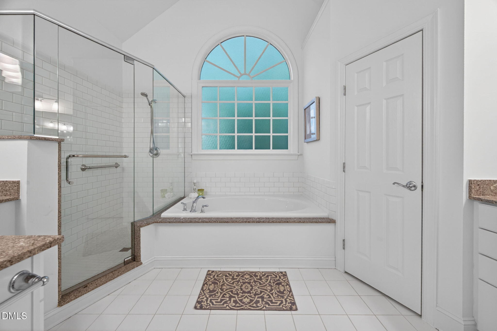
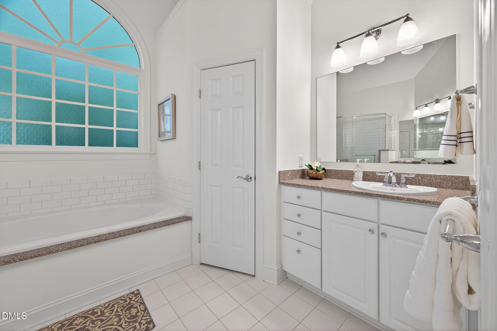
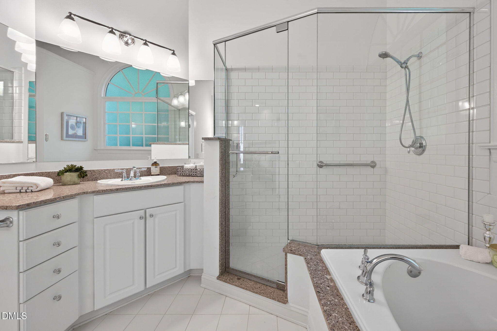
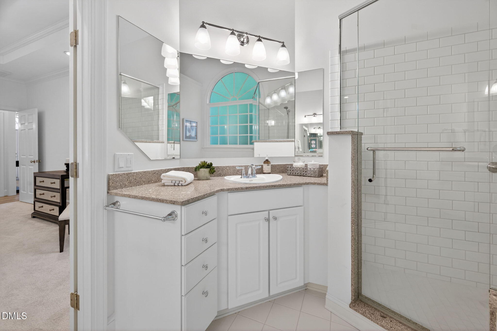
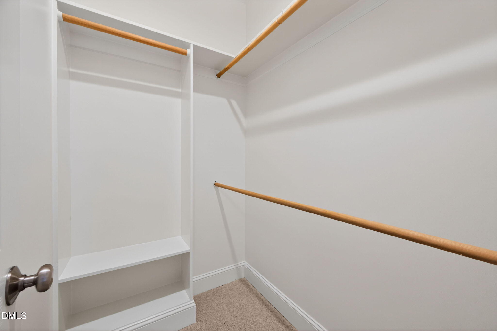
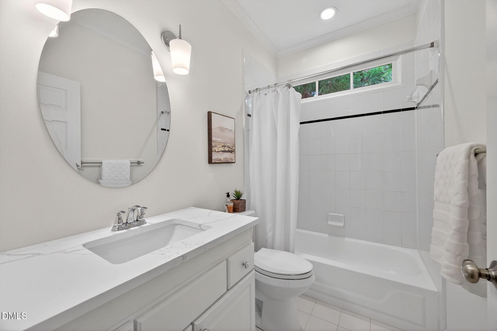
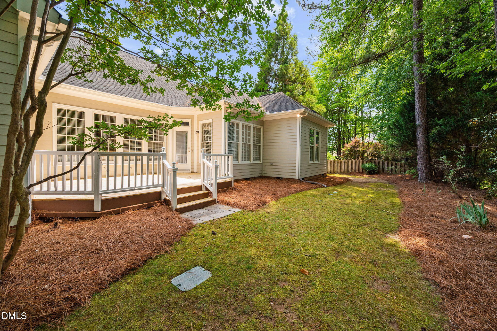
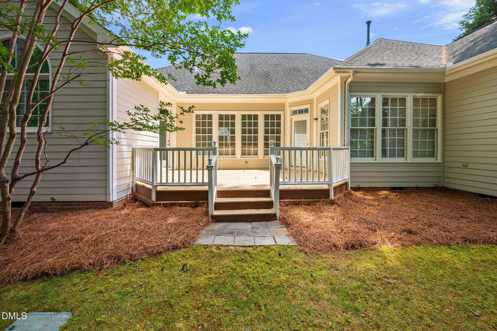
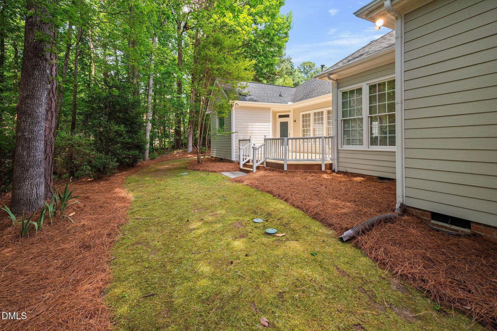
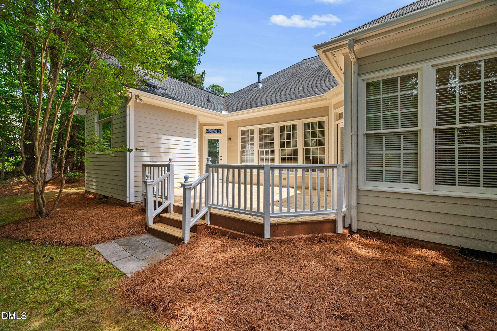
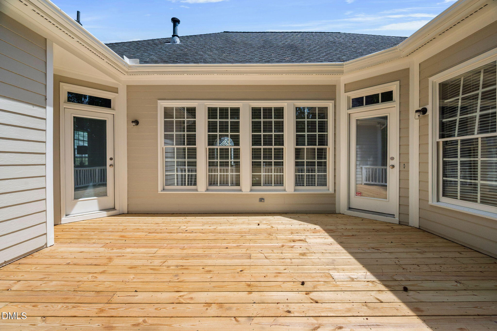
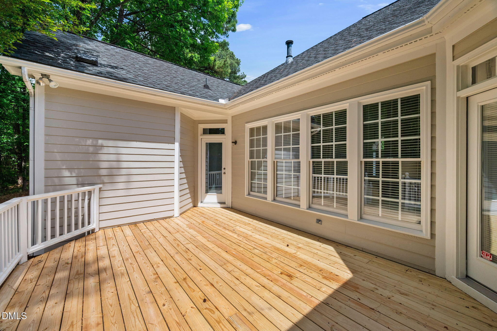
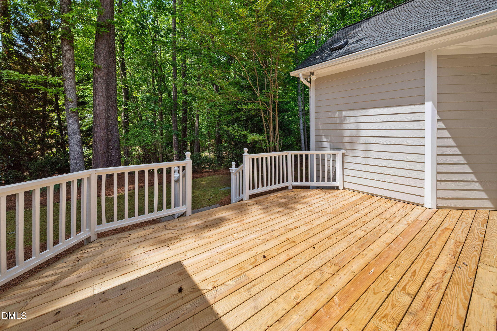
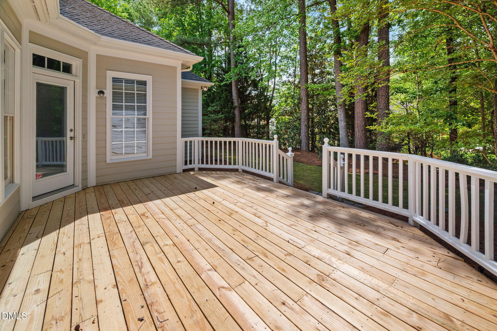
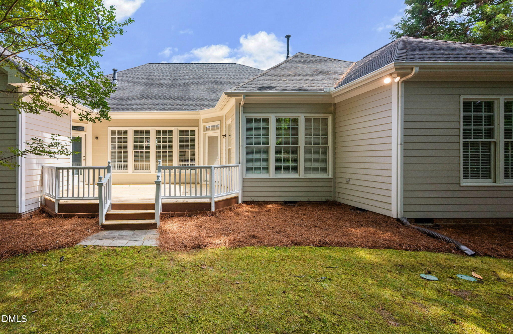
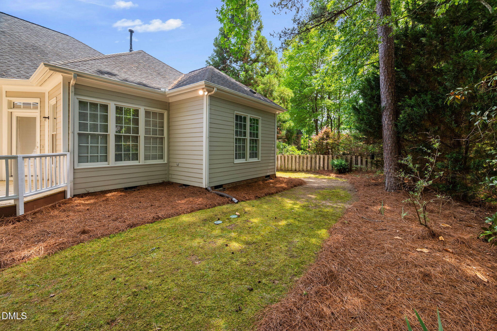
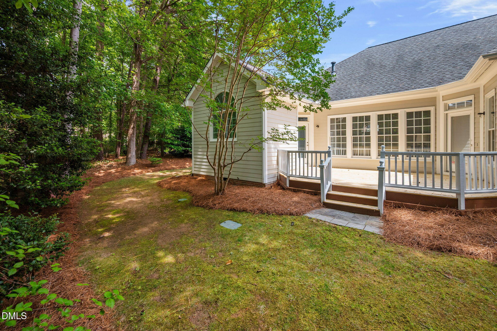
Retreat to the beautiful primary suite with a spa-like bath and abundant walk-in closet space. Enjoy peaceful outdoor living on the newly floored deck overlooking a private wooded lot tucked away on a quiet cul-de-sac.

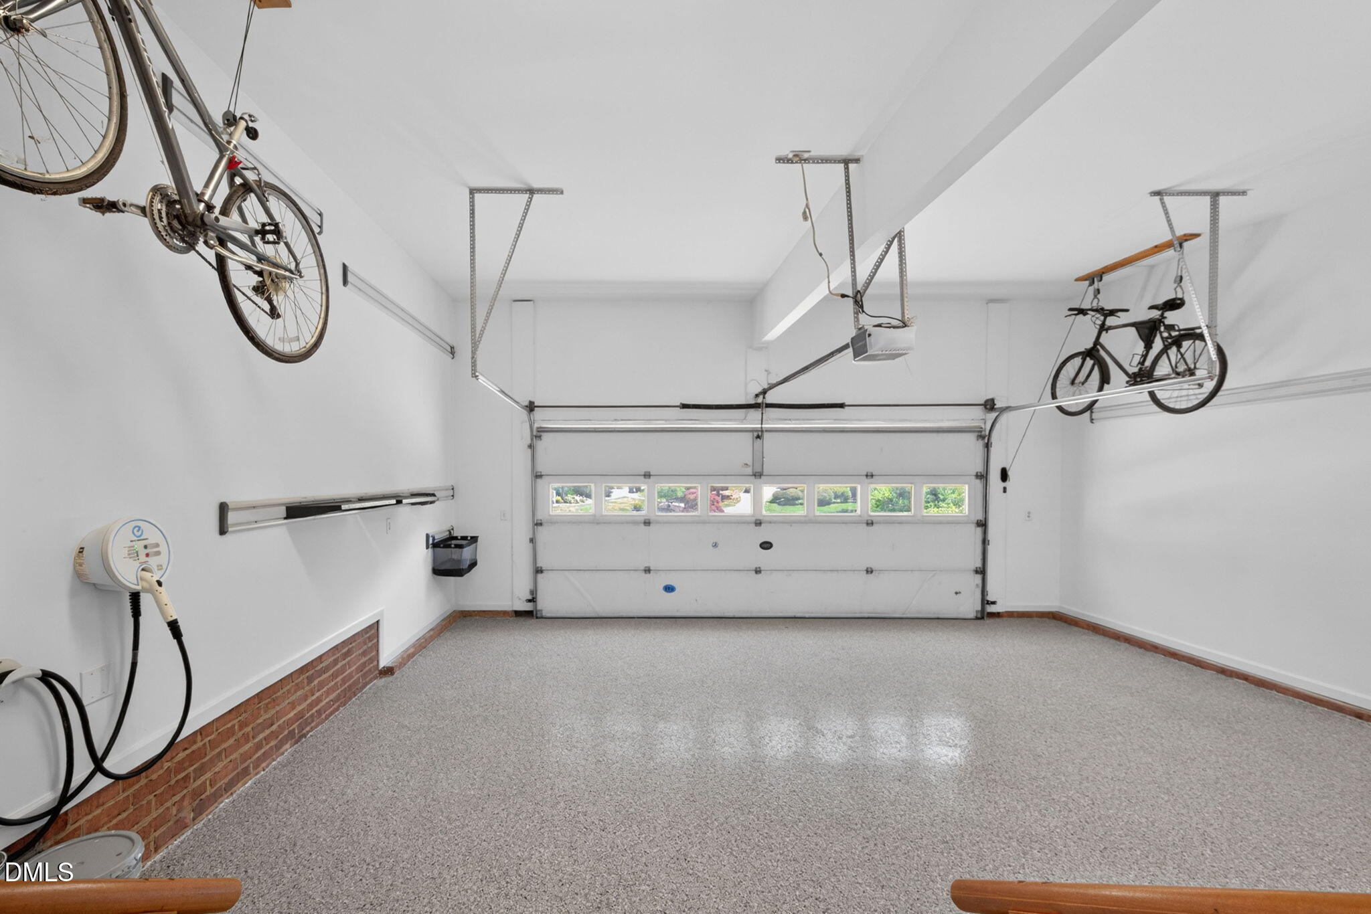
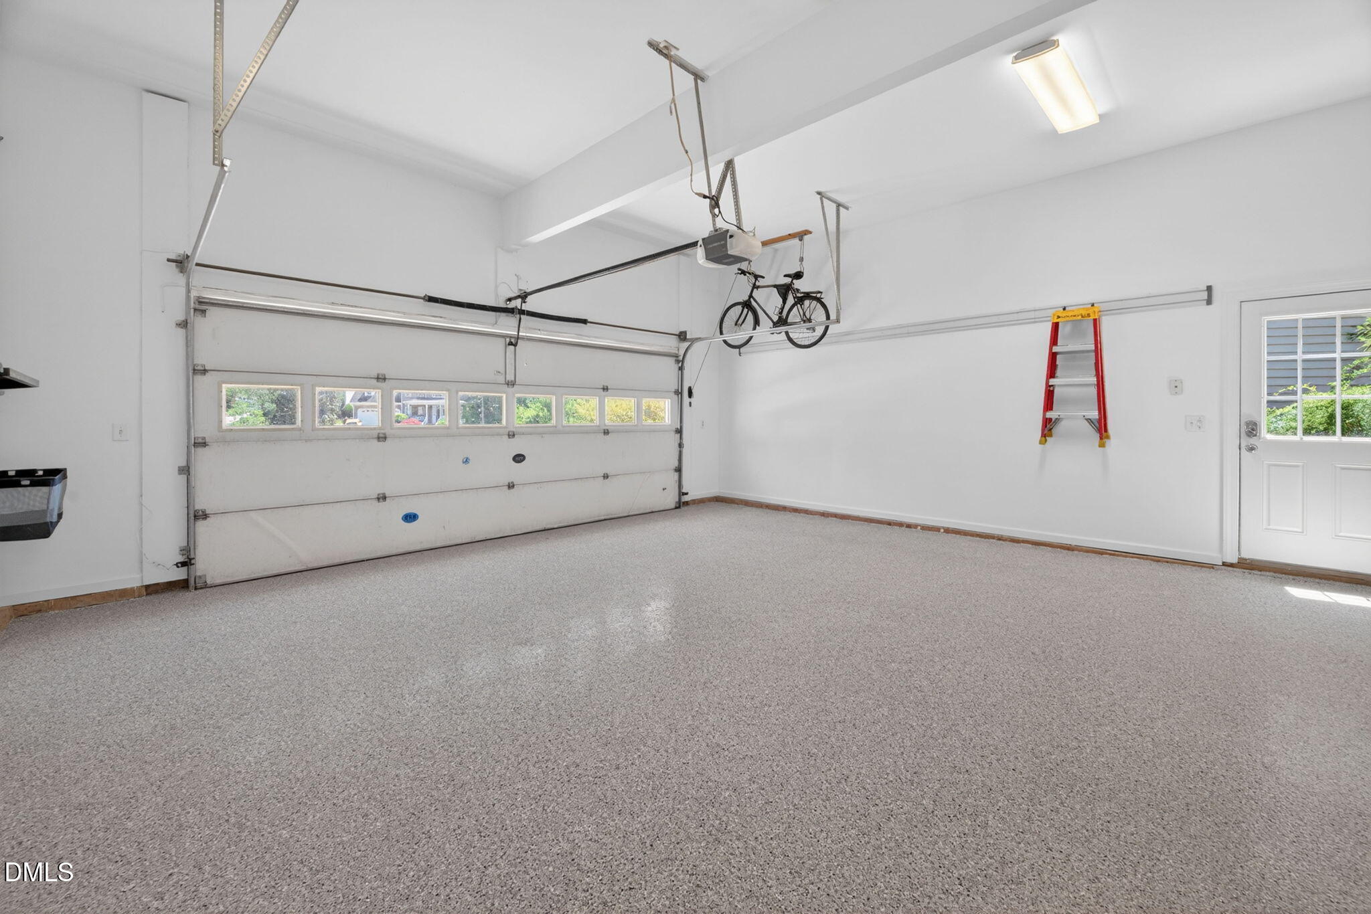
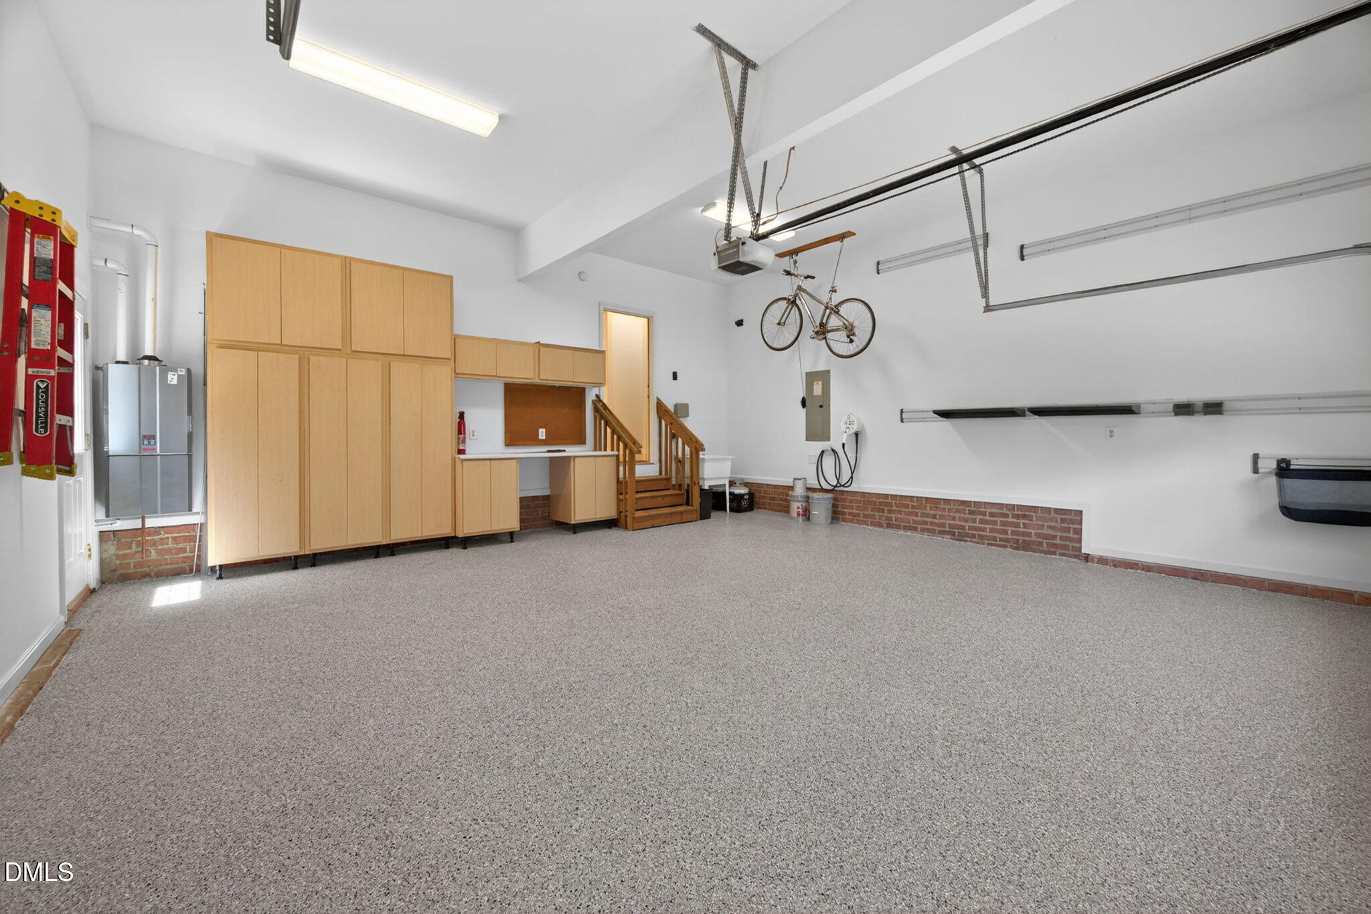

The exceptional garage includes custom cabinetry, sink, EV charger, bike lifts, new epoxy flooring, and more. Neighborhood amenities include a community pool, clubhouse, lighted tennis and pickleball courts, fenced playground, ponds, and walking trails. Fantastic location convenient to RTP, the airport, shopping, and restaurants.

A rare opportunity offering main-floor living, flexible bonus space, incredible storage, and an unbeatable location

3
beds

3
baths

2,534 Sq.Ft. LIVING AREA

9,147.6 Sq.Ft. lot

KAREN COE

KAREN COE

Features & Amenities

Interior

  • total bedrooms3
  • Total bathrooms3
  • full bathrooms2
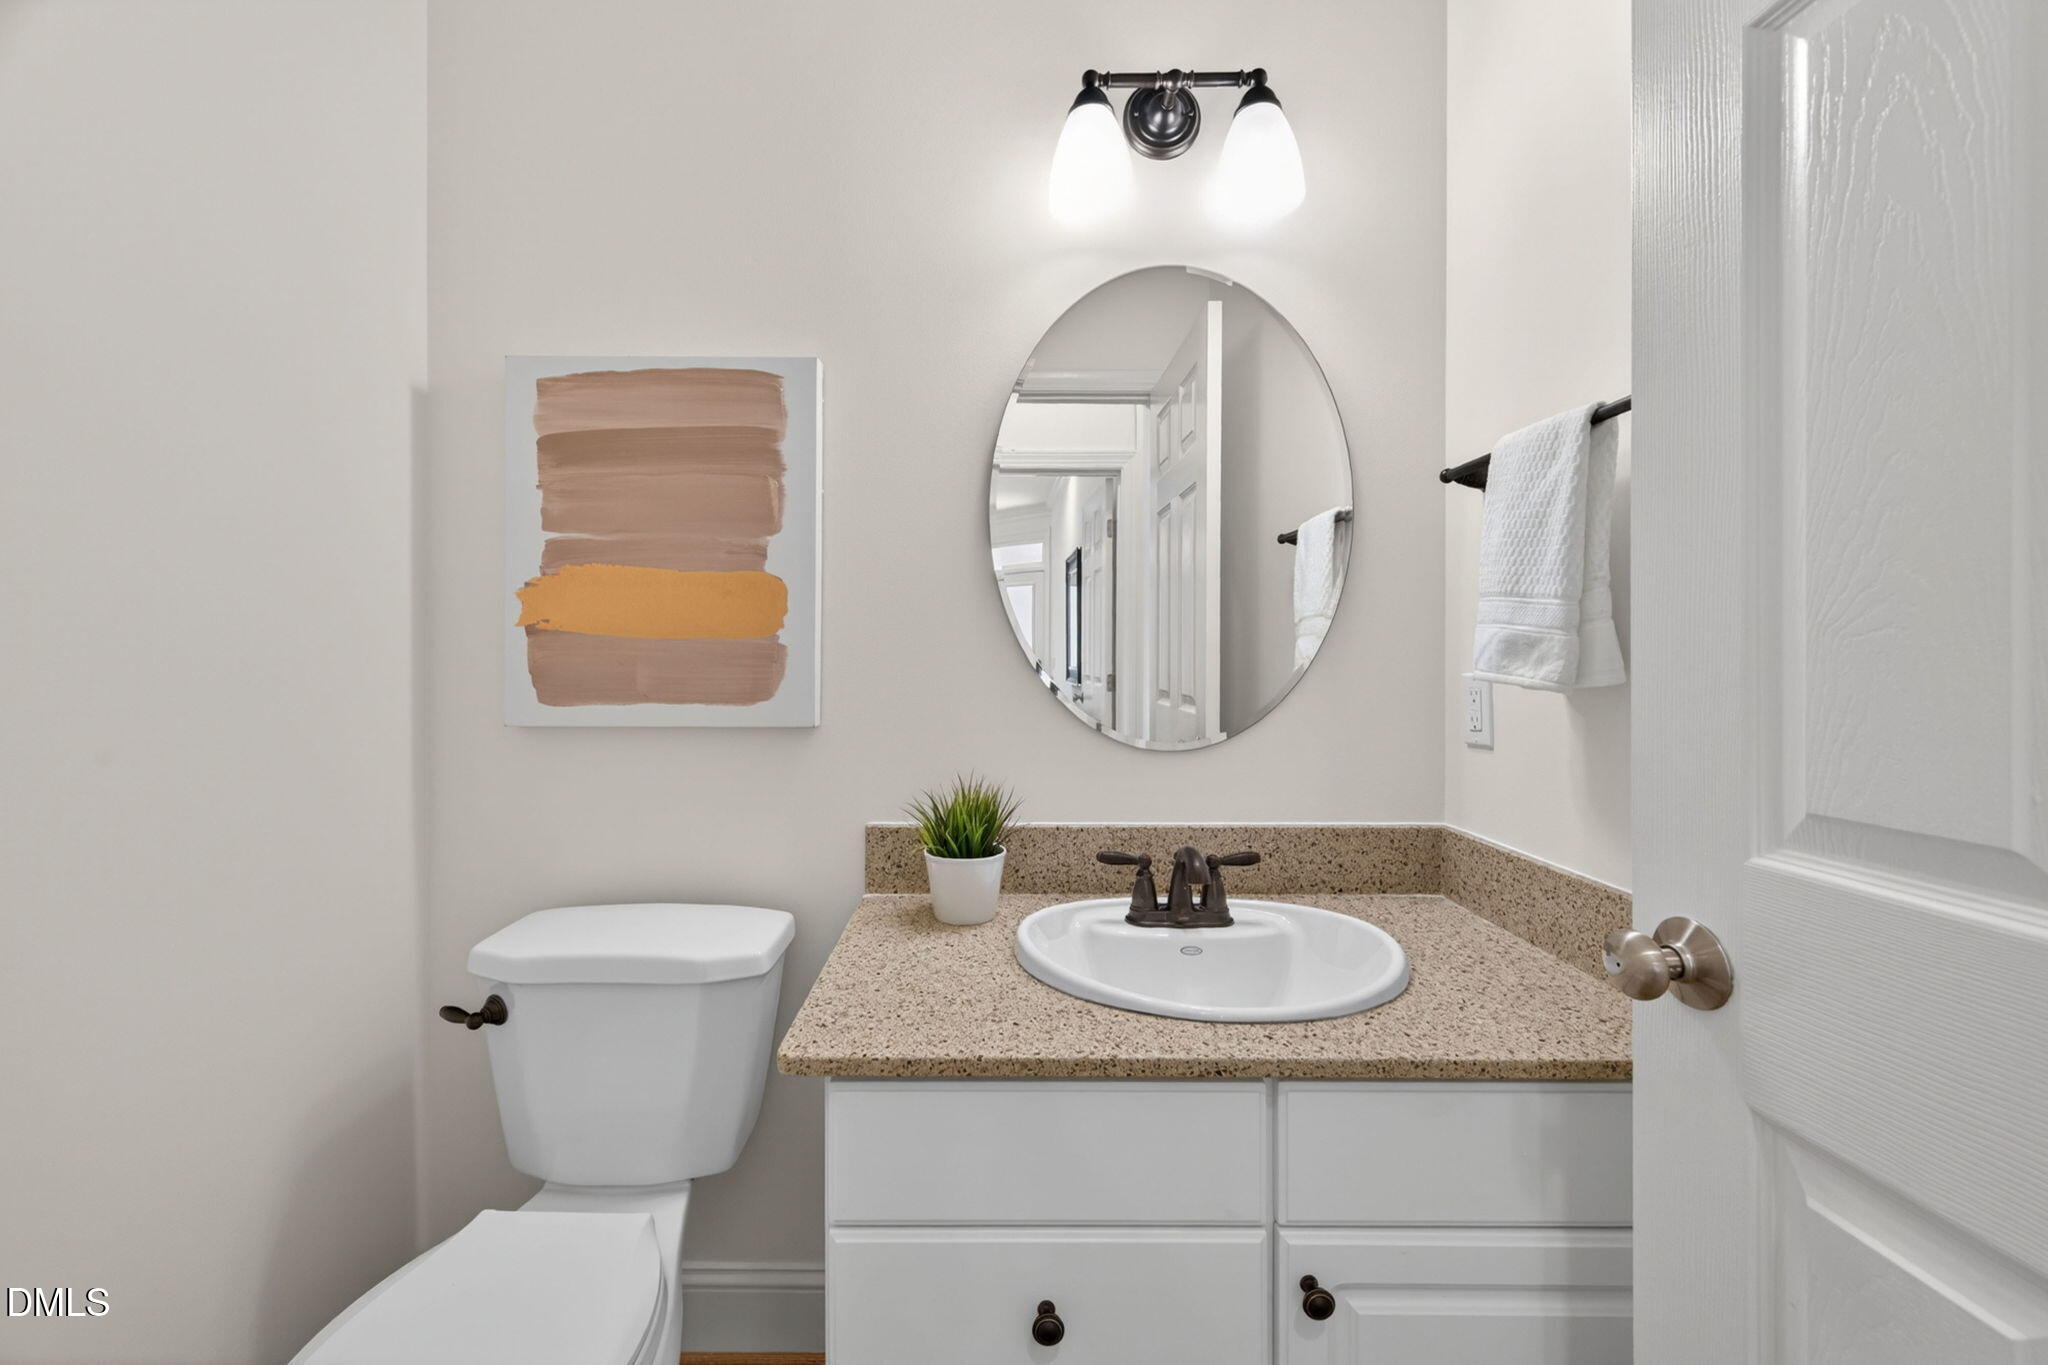
  • half bathroom1
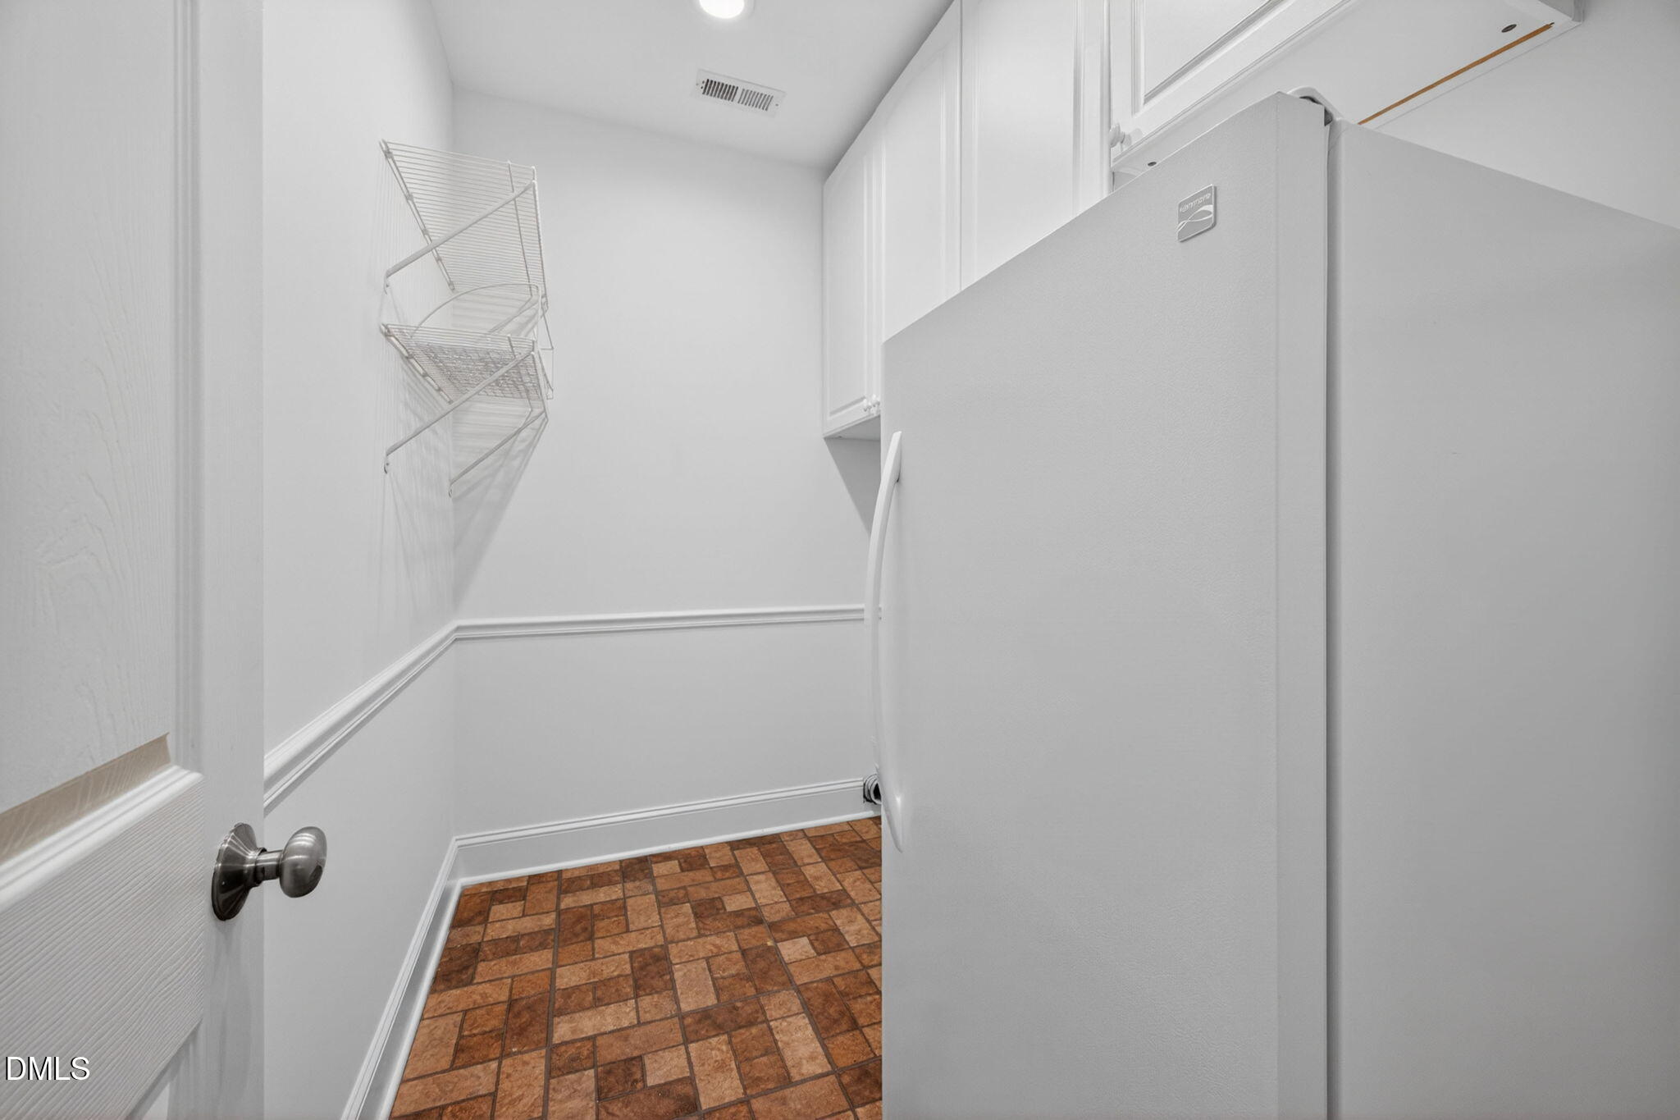
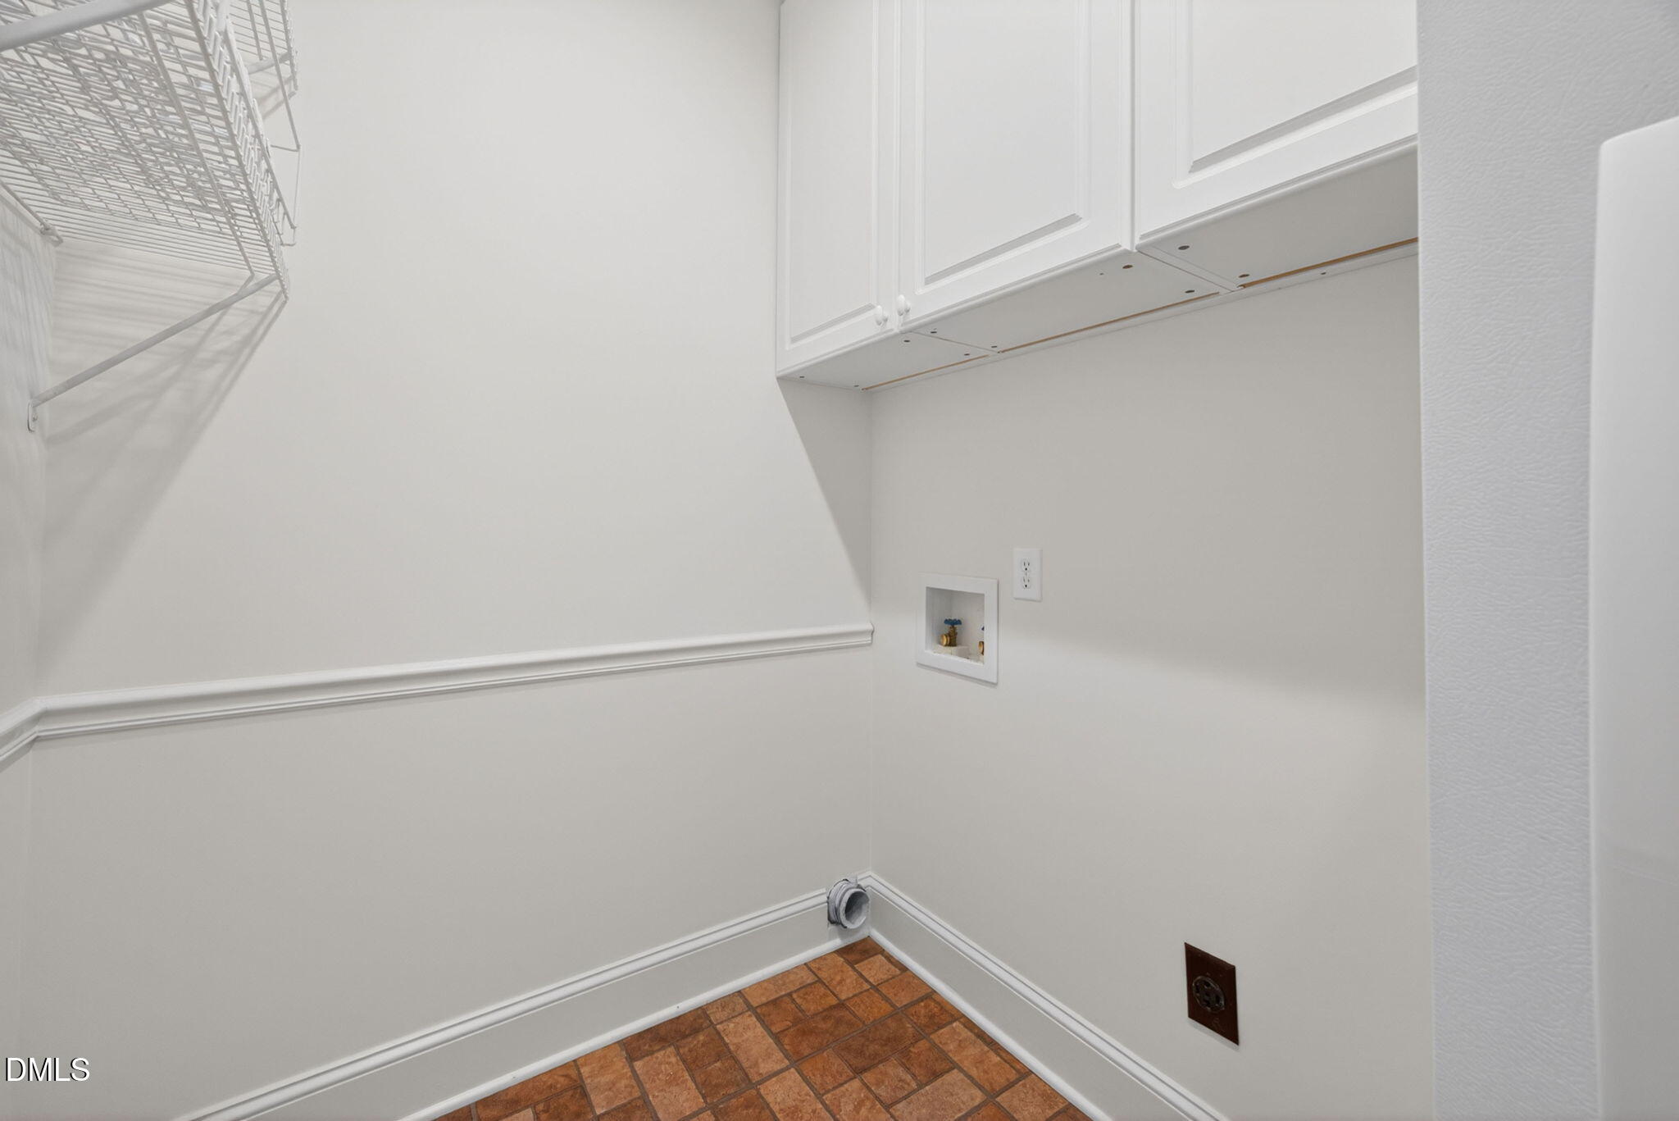
  • Laundry room Laundry Room, Main Level
  • Flooring Carpet, Hardwood, Tile
  • Fireplace Gas Log, Living Room
  • APPLIANCES Dishwasher, Electric Range, Gas Water Heater, Microwave, Range
  • other interior Features Bathtub/Shower Combination, Built-in Features, Ceiling Fan(s), Chandelier, Crown Molding, Entrance Foyer, High Ceilings, Pantry, Master Downstairs, Quartz Counters, Recessed Lighting, Soaking Tub, Storage, Tray Ceiling(s), Vaulted Ceiling(s), Walk-In Closet(s), Walk-In Shower, Water Closet

Area & Lot

  • Status For Sale
  • Living Area2,534 Sq.Ft.
  • Total Area2,534 Sq.Ft.
  • Lot Area9,147.6 Sq.Ft.
  • MLS® ID10165553
  • TypeResidential
  • YEAR BUILT1996
  • Architecture StylesTraditional
  • View DescriptionNeighborhood
  • Elementary SchoolWake - Davis Drive
  • Middle SchoolWake - Davis Drive
  • High SchoolWake - Green Hope

Exterior

  • STORIES1
  • Garage Space2.0
  • water SourcePublic
  • utilitiesElectricity Connected, Natural Gas Connected, Sewer Connected, Water Connected
  • roofShingle
  • lot featuresBack Yard, Cul-De-Sac, Front Yard, Landscaped
  • parkingAttached, Concrete, Driveway, Electric Vehicle Charging Station(s), Garage, Garage Door Opener, Garage Faces Front
  • HEAT TYPECentral, Electric, Forced Air, Natural Gas
  • AIR CONDITIONINGCentral Air, Electric
  • sewerPublic Sewer
  • SubstructureBrick/Mortar
  • HOA AmenitiesNone
  • other exterior FeaturesRain Gutters

Financial

  • Sales Price$795,000
  • Real Estate Tax $6,092/yr
  • HOA $173/3 mos
  • Zoning R8P
View Virtual Tour
image

Schedule a Showing

We would love to show you our beautiful property. Please select your preferred date and time below. An agent will be in touch shortly to confirm your appointment.

Schedule a Showing

We would love to show you our beautiful property. Please select your preferred date and time below. An agent will be in touch shortly to confirm your appointment.

Thank you for your interest in 105 Parkvine Circle, Cary, NC 27519. We are reviewing your request and will be in touch shortly!

Mortgage Calculator

Estimate your monthly mortgage payment, including the principal and interest, property taxes, and HOA. Adjust the values to generate a more accurate rate.
All estimates are provided for informational purposes only. Actual amounts may vary.
$0,000 Your Payment 20 15 65
$0,000 Your Payment

Work With Karen

Follow Me on Instagram