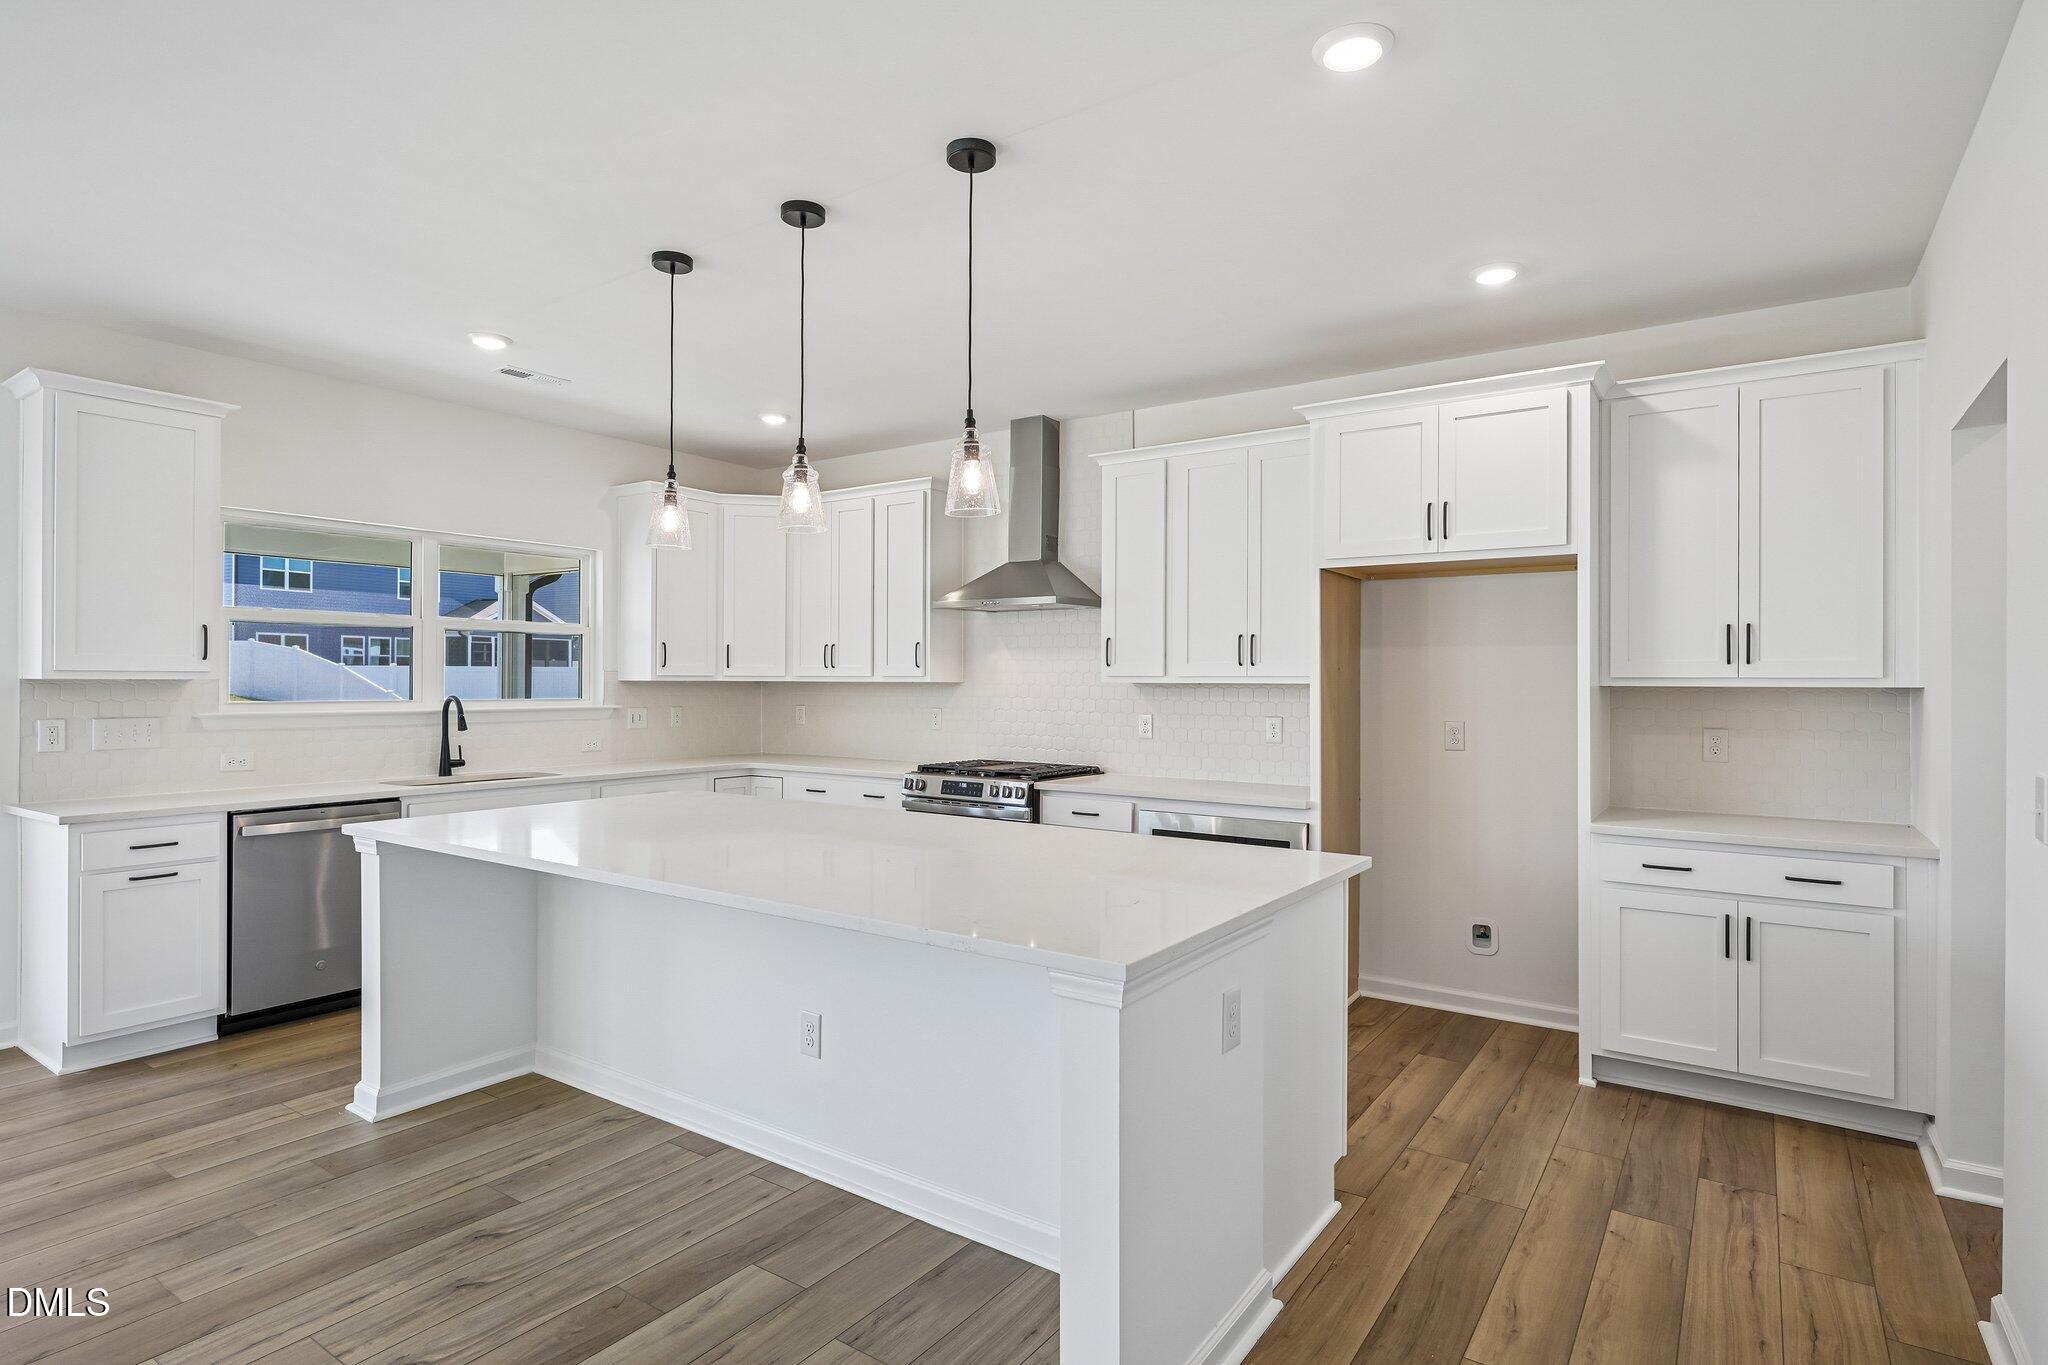
Property photo 1
Property photo 2
Property photo 3
Property photo 4
Property photo 5
4 Beds
3 Baths
2,780 sqft

$549,990

505 Jocund Street 43, Rolesville NC, 27571

Price per sqft$197.84
Built in2026
Property size2,780 sqft
Property typeResidential
Listing courtesy of Ashton Woods Homes

Overview

Active

Listed May 19, 2026

Updated 3 days ago

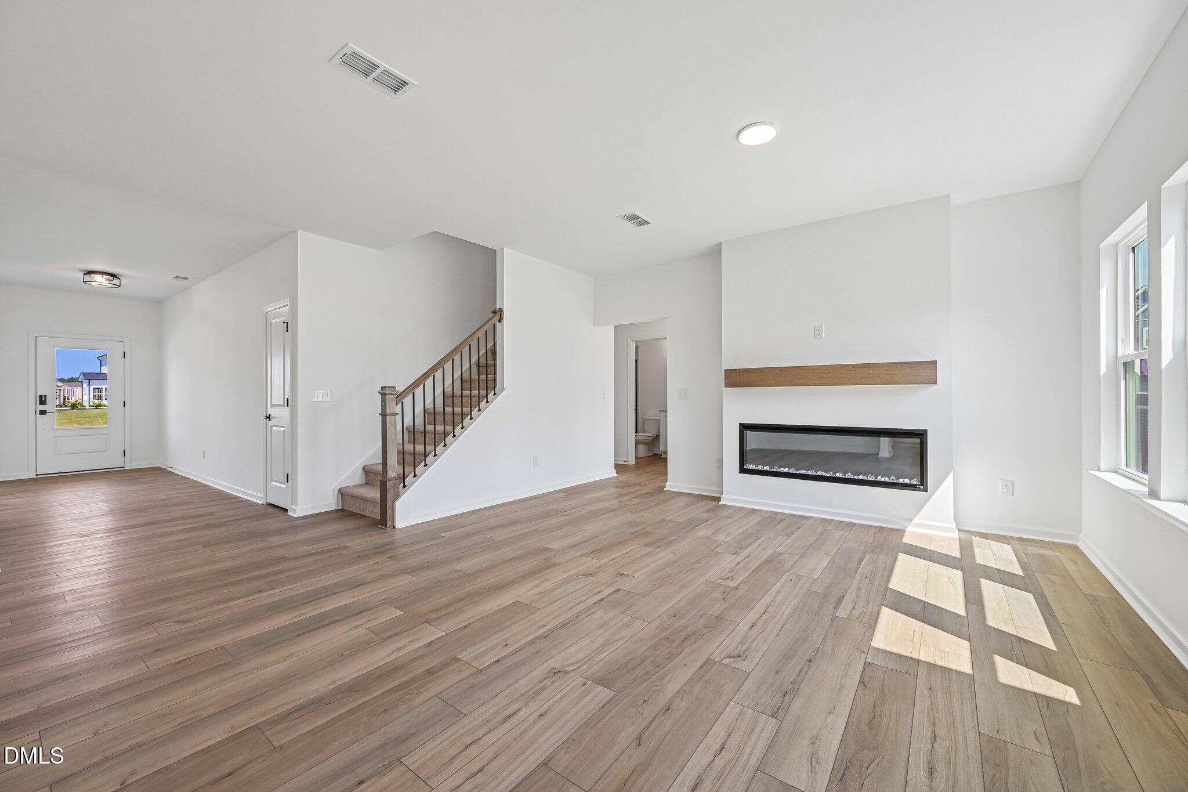
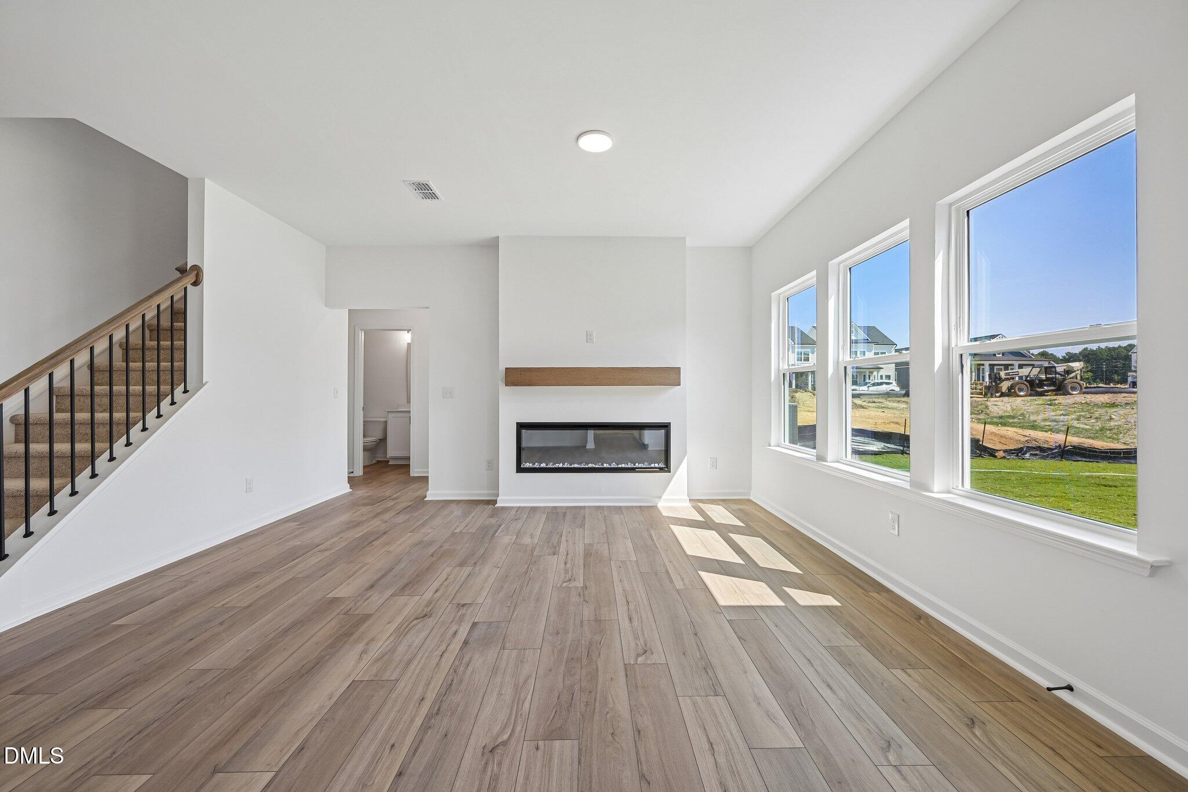
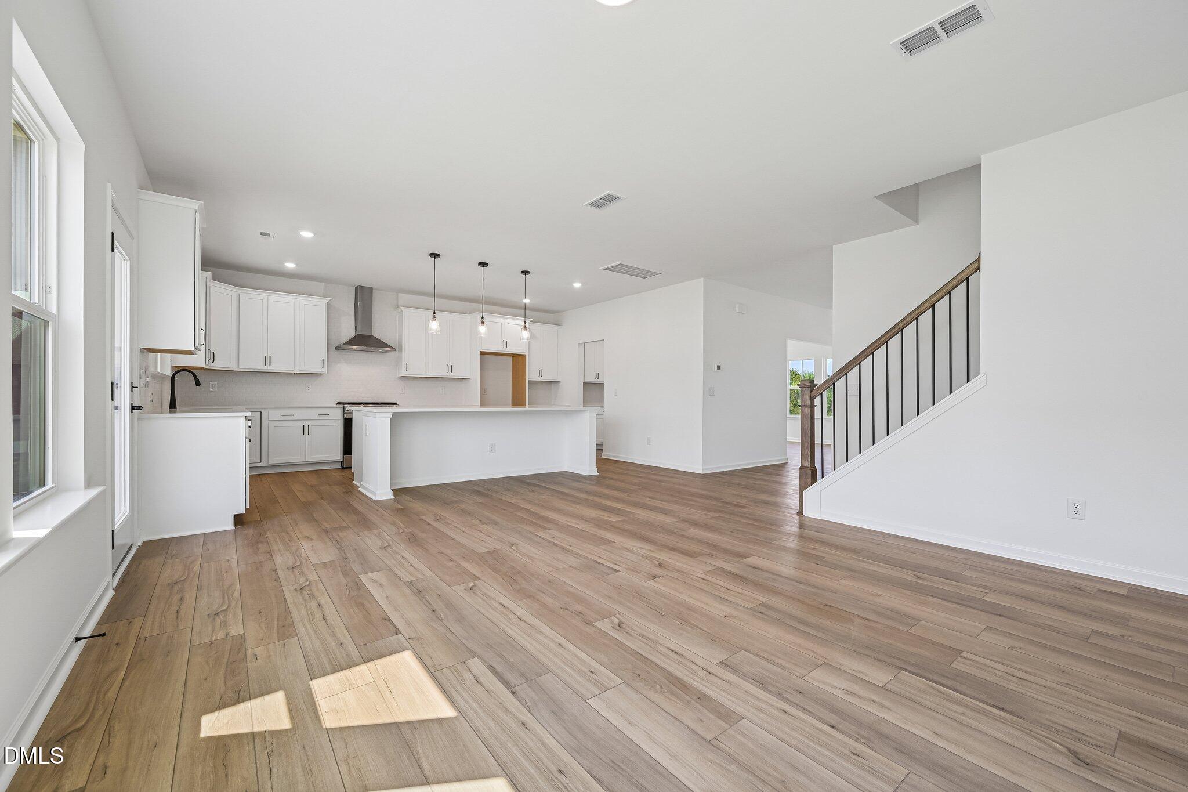
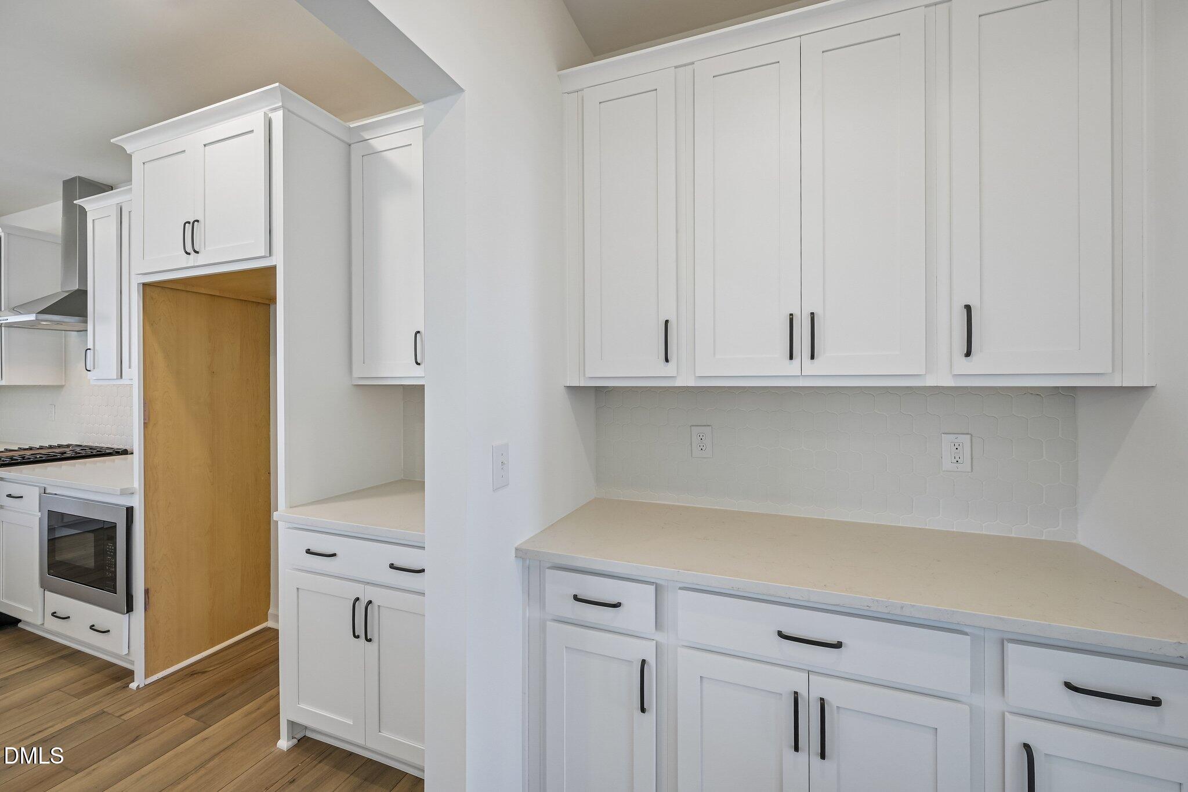
Seller offering up to $30,000.00 use as you choose! Please reach out to onsite agent for additional details. The Caroline is a beautiful two-story home with 4 bedrooms, 3 full baths, and a 2-car garage. The heart of the home is the kitchen, featuring an L-shaped layout with a large eat-in island perfect for entertaining, gourmet appliances, and a sink overlooking the backyard. It opens to the family room and includes a butler's pantry that flows into the formal dining room, plus a walk-in pantry for plenty of storage. A first-floor guest suite with a full bath offers privacy and convenience. Upstairs, a spacious loft leads to two secondary bedrooms with walk-in closets and the luxurious primary suite, complete with dual vanities, a soaking tub, and a walk-in shower. Smart design, stylish spaces, and room for everyone make the Caroline a home you'll love to live in. Enjoy all the amenities The Point has to offer - a resort-style pool with slide, clubhouse, fitness center, playgrounds, parks, dog parks, and almost 3 miles of greenway trails! Schedule your visit today and see why life feels better at The Point!

$3,659/mo

Est. mortgage payment based on a $549,990 home price.

All estimates are provided by Luxury Presence for informational purposes only. Actual amounts may vary.

Additional information

MLS® ID
10168324

Interior Features

Bedrooms
4
Bathrooms
3
Fireplace
Yes
Cooling
Yes
Heating
Yes
Basement
No

Exterior Features

Lot Size
0.19 Acres

Other Property Details

Association Fee Frequency
Monthly
Garage
Yes
New Construction
Yes
55+/Senior Community
No
MLS provider logo

Listed by Diana Kathryn Fields, Elizabeth Bauer, Ashton Woods Homes

Listings marked with a Doorify MLS icon are provided courtesy of the Doorify MLS, of North Carolina, Internet Data Exchange Database. Brokers make an effort to deliver accurate information, but buyers should independently verify any information on which they will rely in a transaction. The listing broker shall not be responsible for any typographical errors, misinformation, or misprints, and they shall be held totally harmless from any damages arising from reliance upon this data. This data is provided exclusively for consumers’ personal, non-commercial use.

©2026 Doorify MLS of North Carolina. All rights reserved.

Data last updated 3:47 AM UTC, 10/6/2026

Powered by Luxury Presence
